
8018 W Palmetto, Wichita, KS 67205
See all 36 photos
8018 W Palmetto, Wichita, KS 67205
REQUEST A TOUR If you would like to see this home without being there in person, select the "Virtual Tour" option and your agent will contact you to discuss available opportunities.
In-PersonVirtual Tour
Listed by Myron K Klaassen • Coldwell Banker Plaza Real Estate
$ 445,000
Est. payment /mo
Save
Coming Soon

8018 W Palmetto Wichita, KS 67205

5 Beds

3 Baths

2,897 SqFt


UPDATED:

Key Details

Property Type Single Family Home

Sub Type Single Family Onsite Built

Listing Status Coming Soon

Purchase Type For Sale

Square Footage 2,897 sqft

Price per Sqft $153

Subdivision Avalon Park

MLS Listing ID SCK676054

Style Ranch

Bedrooms 5

Full Baths 3

HOA Fees $60

Total Fin. Sqft 2897

Year Built 2006

Annual Tax Amount $4,020

Tax Year 2025

Lot Size 0.350 Acres

Acres 0.35

Lot Dimensions 15313

Property Sub-Type Single Family Onsite Built

Source sckansas

Property Description

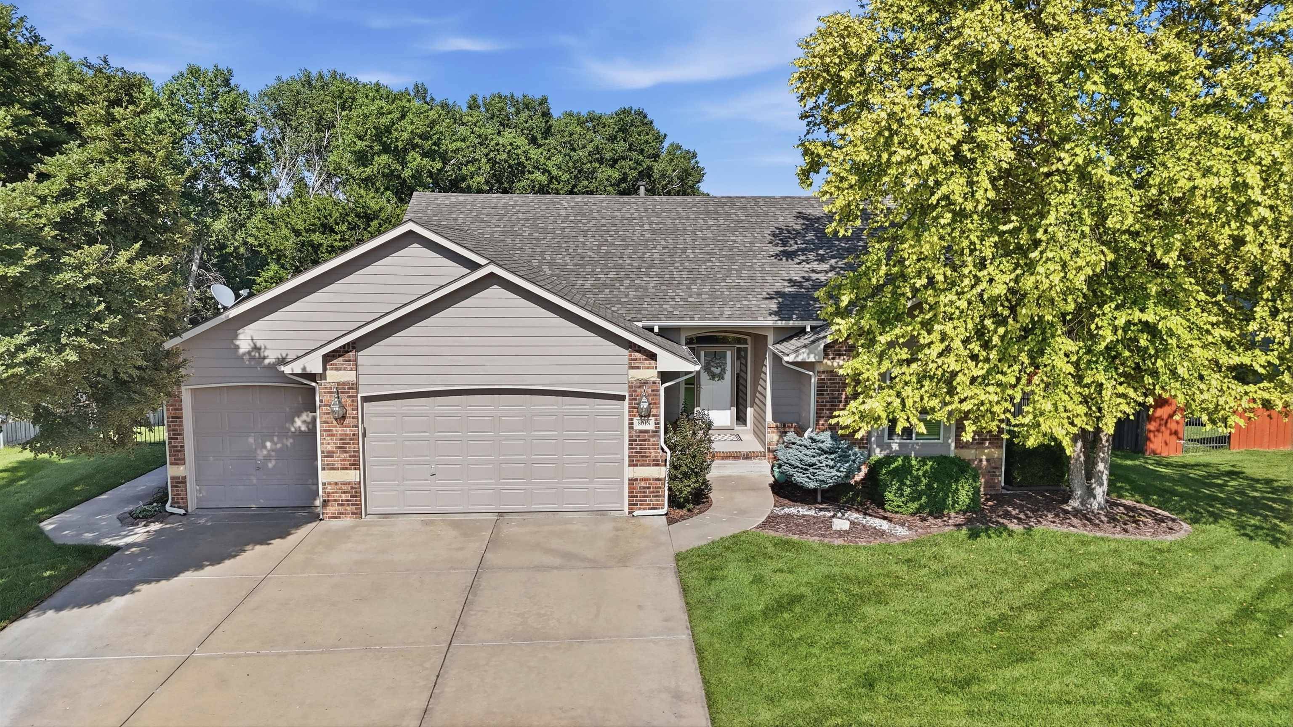
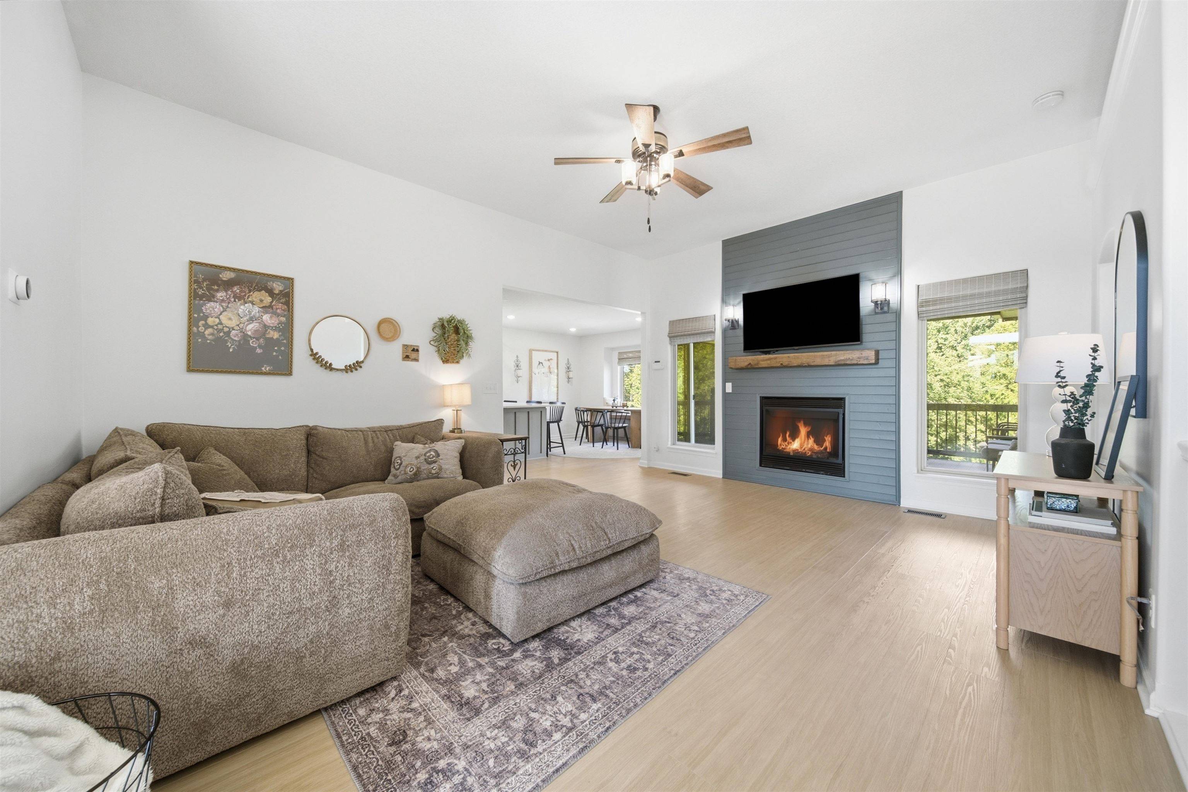
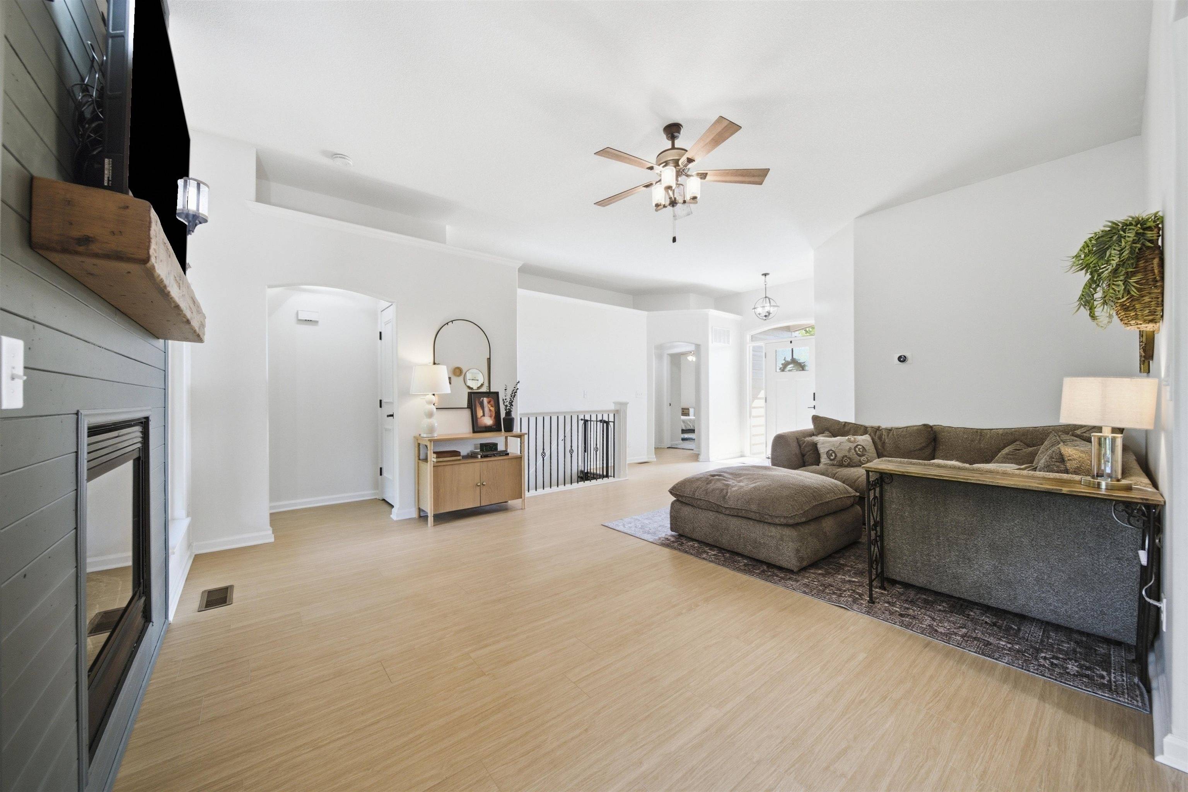
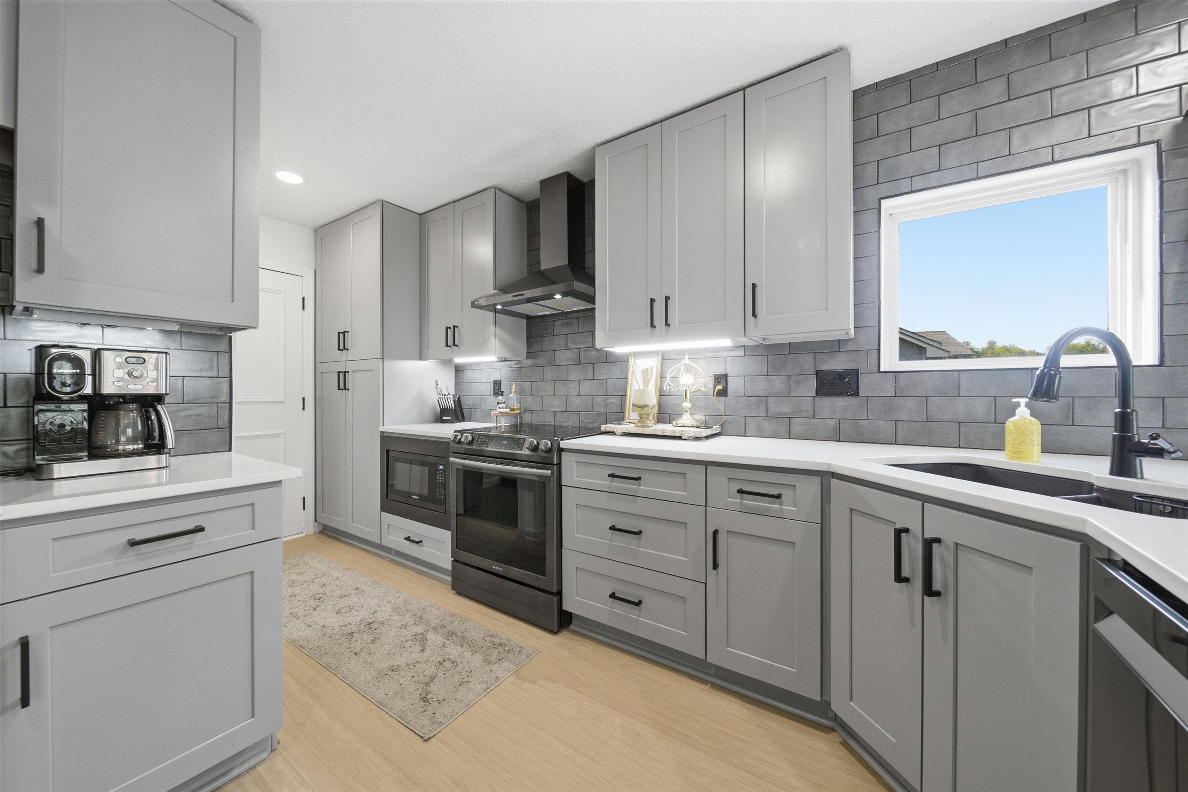
Spectacular, fully updated ranch in the highly desirable Maize South School District with an incredible backyard built for entertaining! This move-in ready home offers an outstanding floor plan, beautifully updated kitchen and baths, luxury vinyl flooring throughout the house, a walkout basement at ground level, and an east-facing backyard designed for year-round enjoyment. A beautiful wood and glass front door with dual sidelights and an elliptical transom welcomes you inside. The spacious great room features a soaring 10-foot ceiling, gas fireplace with a floor-to-ceiling shiplap accent wall, natural wood mantel, large windows, a ceiling fan, plant shelves, and new LVT flooring. The stunning kitchen has been completely remodeled with stylish cabinetry, quartz countertops with an eating bar, stainless steel range hood, coffee bar, a large pantry, and new LVT flooring. The adjoining dining area features a unique boxed-out window seat with built-in storage, providing extra seating around the table, plus patio doors leading to the covered deck. Just off the kitchen is a true separate laundry room with a shiplap accent wall, cabinetry, and shelving. The spacious primary suite is a relaxing retreat with oversized triple windows, a coffered ceiling, and ceiling fan. The beautifully remodeled ensuite bath offers dual quartz vanities with a makeup station, an impressive tiled walk-in shower with built-in shelving, and a frameless glass barn-style door. Two additional main-floor bedrooms feature large windows, ceiling fans, and attractive wood-and-glass closet doors. The updated hall bath includes a new cabinet style vanity, decorative mirror, and tile flooring. The walkout basement is made for entertaining with a huge family room featuring a corner decorative fireplace with stone surround, plus a flue for a pellet stove, built-in glass shelving, surround sound, recessed lighting, ceiling fan, and direct access to the backyard patio. The exceptional wet bar includes a raised granite bar, stone accents, wine rack, stemware rack, microwave shelf, space for a full-size refrigerator, and window. Additionally, there are two spacious bedrooms, one with a viewout window and one with a daylight window, both offer large walk-in closets. The updated basement bath features dual quartz vanities, decorative mirrors, and a tub/shower combination. Step outside and enjoy your own private backyard oasis. The covered composite deck is sheltered on three sides by the home, creating a comfortable outdoor living space. Below, a stamped concrete patio spans the entire width of the house. One side features a spectacular stone-faced gas fire pit with matching stone walls around the seating area, while the other side includes a gas line already installed for a future outdoor kitchen. Mature trees provide excellent privacy, and the beautifully landscaped yard is kept lush with a sprinkler system supplied by an irrigation well. This exceptional home combines thoughtful updates, quality finishes, and an amazing outdoor living space that is perfect for relaxing or entertaining family and friends.

Location

State KS

County Sedgwick

Direction From Ridge and 37th N. go west to Lake Ridge then north to Havenhurst then east to Palmetto (it curves north into Palmetto) north home.

Rooms

Basement Finished

Kitchen Eating Bar, Pantry, Range Hood, Electric Hookup, Quartz Counters

Interior

Interior Features Ceiling Fan(s), Walk-In Closet(s), Vaulted Ceiling(s), Wet Bar, Window Coverings-All, Smoke Detector(s)

Heating Forced Air, Natural Gas

Cooling Central Air, Electric

Flooring Laminate, Smoke Detector(s)

Fireplaces Type Two, Living Room, Family Room, Gas, Electric, Decorative, Glass Doors, Smoke Detector(s)

Fireplace Yes

Appliance Dishwasher, Disposal, Microwave, Range, Smoke Detector

Heat Source Forced Air, Natural Gas

Laundry Main Floor, Separate Room, 220 equipment

Exterior

Parking Features Attached, Opener

Garage Spaces 3.0

Utilities Available Sewer Available, Natural Gas Available, Public

View Y/N Yes

Roof Type Composition

Street Surface Paved Road

Building

Lot Description Irregular Lot, Wooded

Foundation Full, Walk Out At Grade, View Out

Above Ground Finished SqFt 1508

Architectural Style Ranch

Level or Stories One

Schools

Elementary Schools Maize Usd266

Middle Schools Maize South

High Schools Maize South

School District Maize School District (Usd 266)

Others

HOA Fee Include Gen. Upkeep for Common Ar

Monthly Total Fees $60

Security Features Security System,Smoke Detector(s)


NEARBY SCHOOLS & PROPERTIES

Heather Stewart

Heather Stewart

Agent | License ID: SP00049463

+1(316) 204-3645

GET MORE INFORMATION

Full Name
Phone*
Message

Go tour this home

8018 W Palmetto