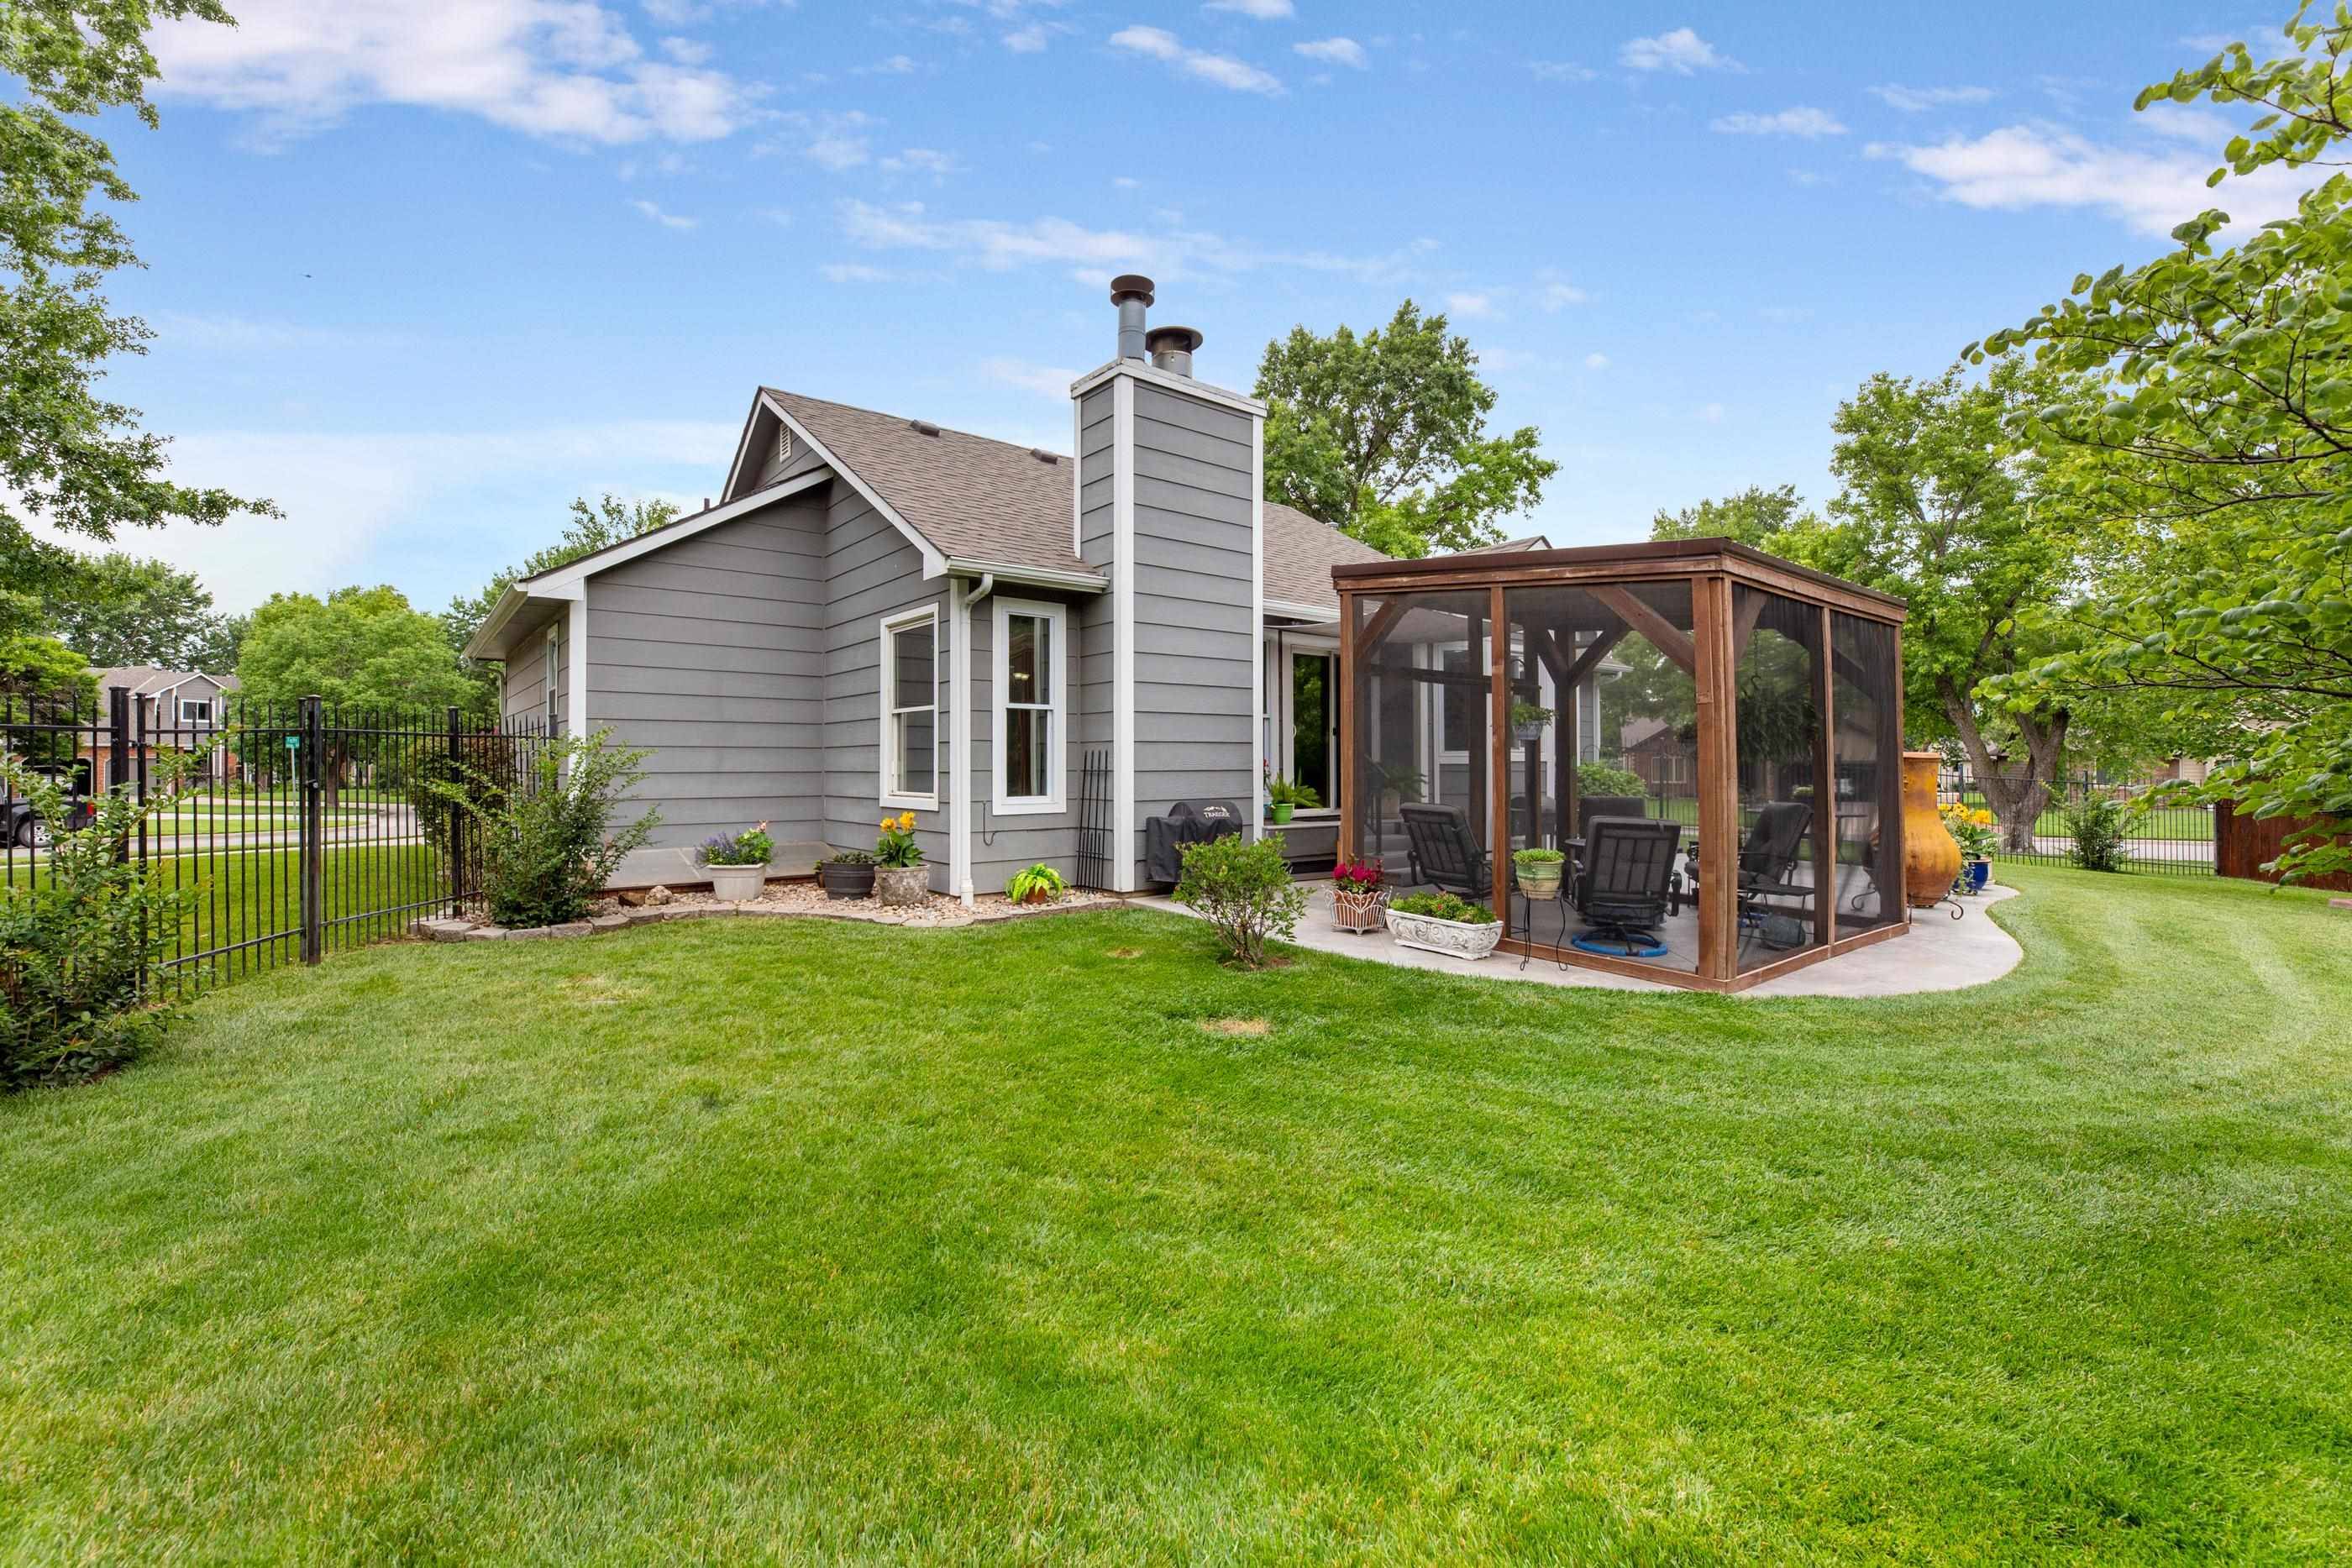

12018 W ROLLING HILLS ST, Wichita, KS 67235
See all 36 photos
12018 W ROLLING HILLS ST, Wichita, KS 67235
REQUEST A TOUR If you would like to see this home without being there in person, select the "Virtual Tour" option and your agent will contact you to discuss available opportunities.
In-PersonVirtual Tour
Listed by Natasha Anderson • Elite Real Estate Experts
$ 345,000
Est. payment /mo
Save
Pending

12018 W ROLLING HILLS ST Wichita, KS 67235

4 Beds

3 Baths

2,739 SqFt


UPDATED:

Key Details

Property Type Single Family Home

Sub Type Single Family Onsite Built

Listing Status Pending

Purchase Type For Sale

Square Footage 2,739 sqft

Price per Sqft $125

Subdivision Bay Country

MLS Listing ID SCK676410

Style Ranch

Bedrooms 4

Full Baths 3

HOA Fees $41

Total Fin. Sqft 2739

Year Built 1987

Annual Tax Amount $3,590

Tax Year 2025

Lot Size 0.360 Acres

Acres 0.36

Lot Dimensions 15485

Property Sub-Type Single Family Onsite Built

Source sckansas

Property Description

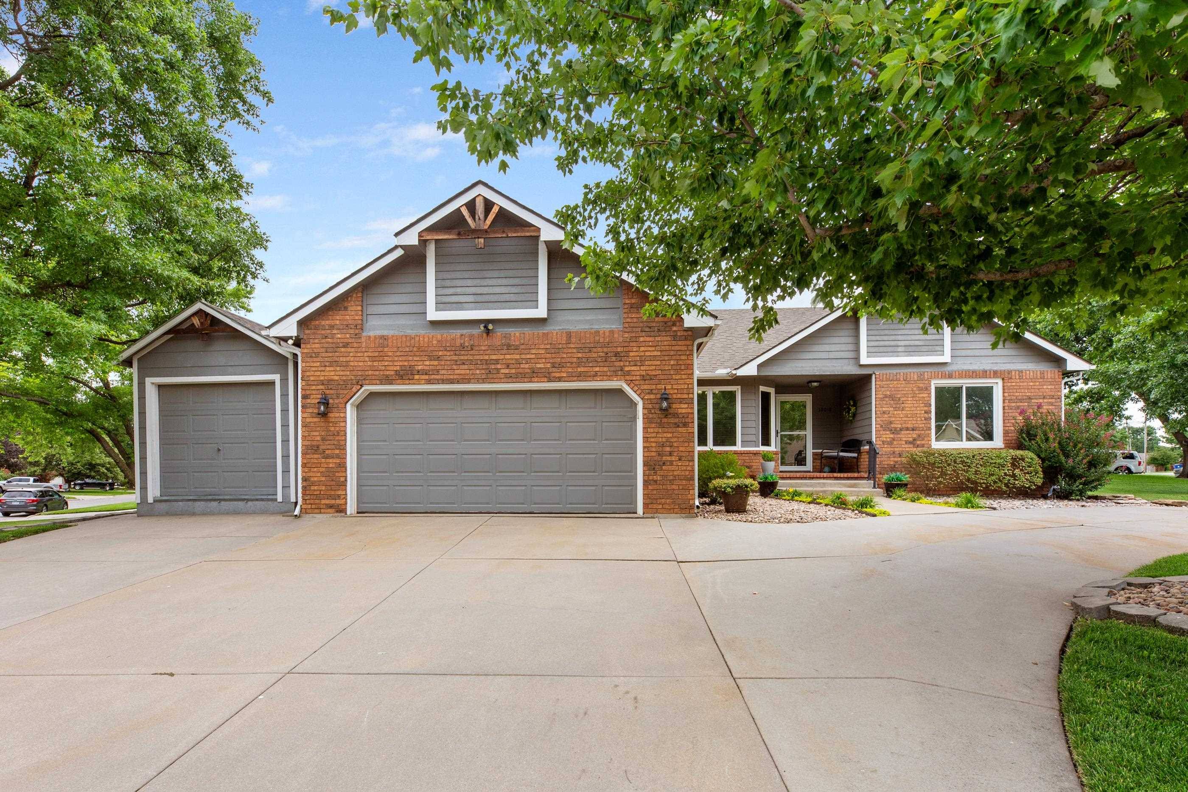
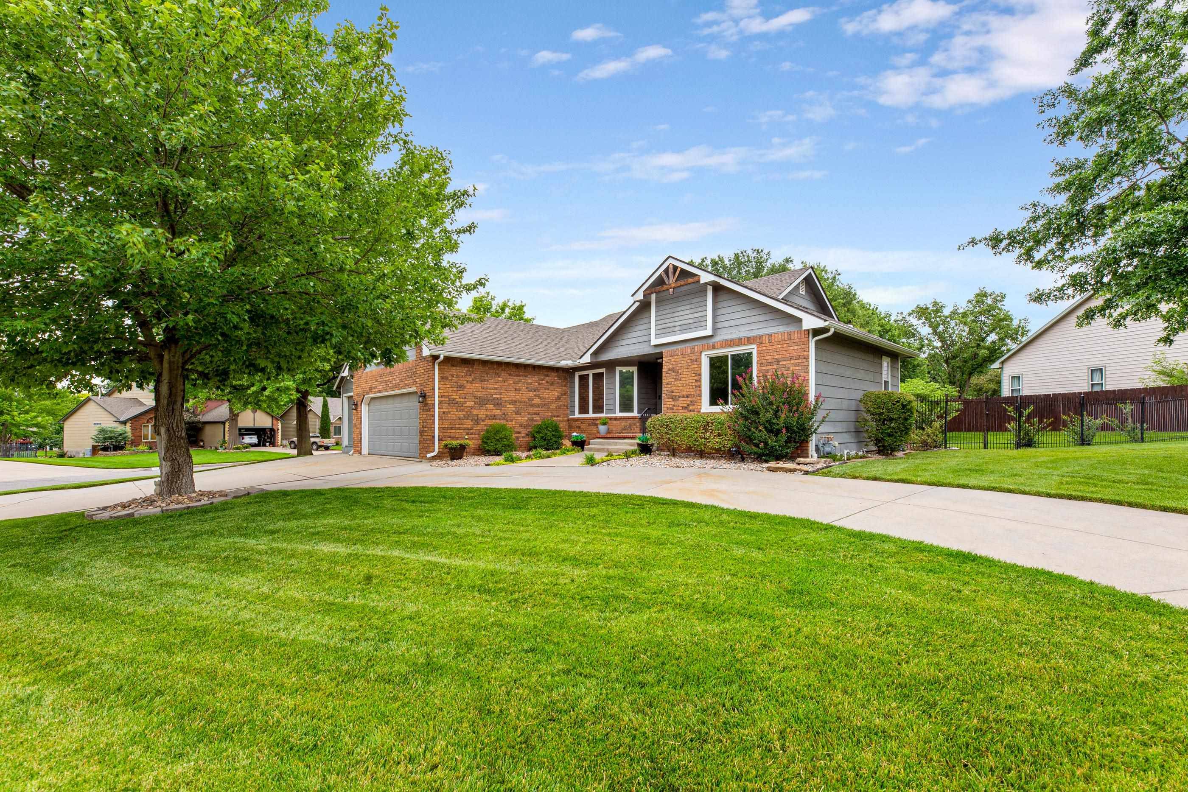
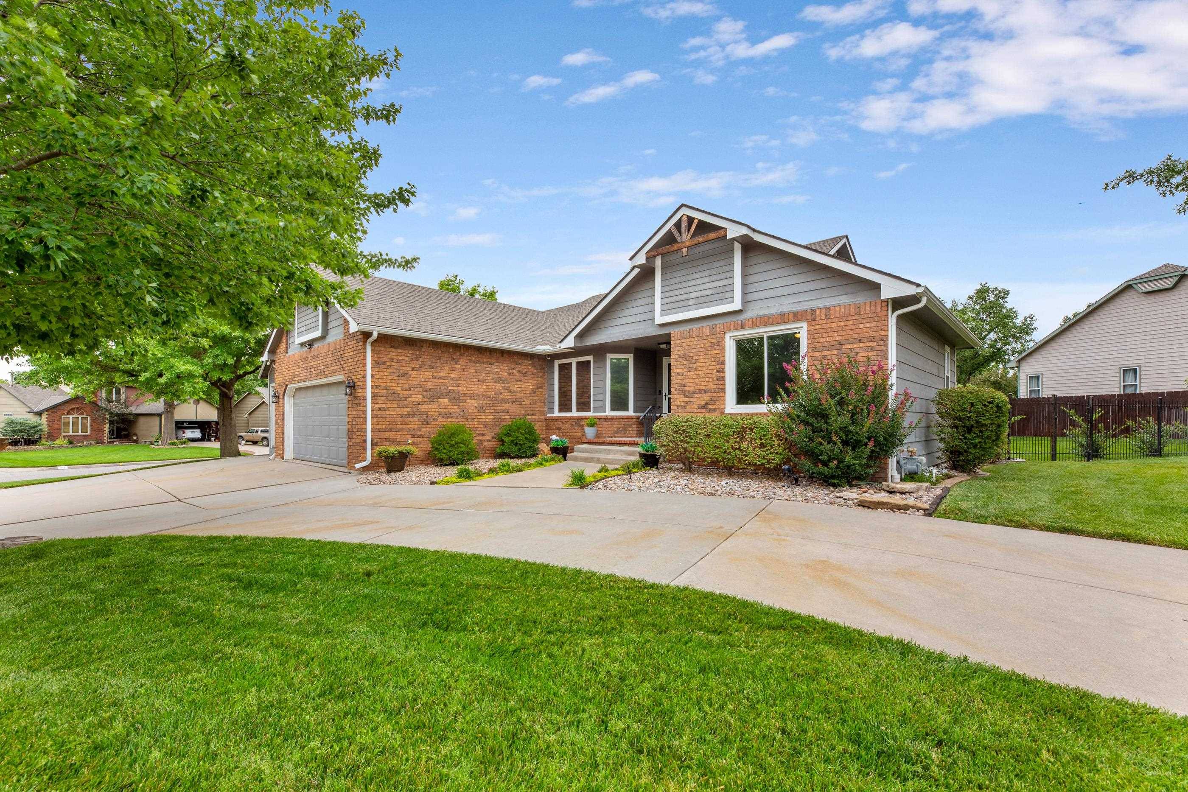
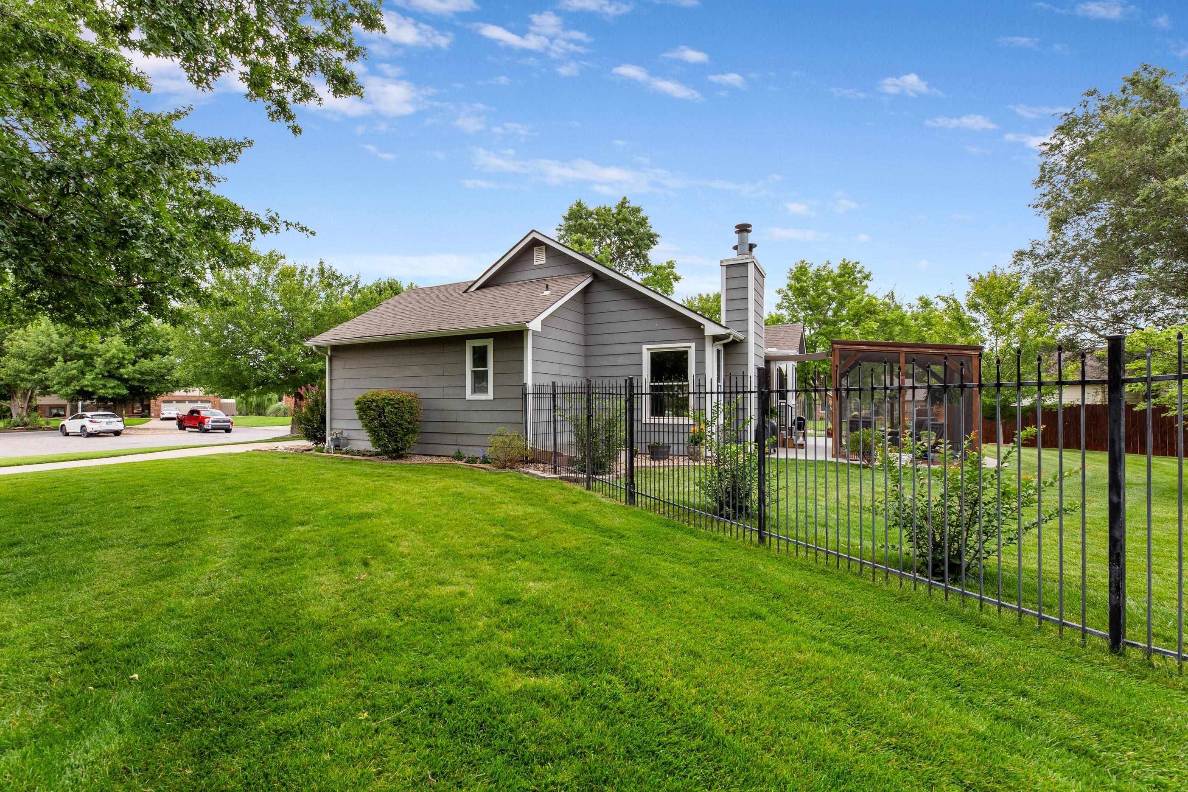
Welcome to this METICULOUSLY MAINTAINED home! A brick ranch tucked on a quiet cul-de-sac and set behind a charming circle drive with smart siding exterior. Inside, the heart of the home shines with a stunning quartz kitchen, flowing effortlessly into warm, light-filled living spaces anchored by a cozy wood-burning, gas-start fireplace — perfect for both quiet evenings and entertaining. The main level offers a serene primary suite with an updated en-suite bath, along with additional bedrooms offering comfort and flexibility for family or guests. Downstairs, the finished basement continues to impress with a second wood-burning fireplace and a beautifully remodeled, enlarged bathroom — ideal for guests or multigenerational living. Outside, enjoy the convenience of extra covered parking along the side of the home plus a handy mower storage shed. A new HVAC system and new roof offer lasting peace of mind, while the well and sprinkler system keep the yard lush and green all season long. All appliances convey, making this move-in-ready home as easy to love as it is beautiful. Zoned for the highly regarded Goddard School District. Don't miss your opportunity to make this home yours!!

Location

State KS

County Sedgwick

Direction 119th west, just north of Maple, then west on Rolling Hills

Rooms

Basement Finished

Kitchen Pantry, Electric Hookup

Interior

Interior Features Ceiling Fan(s), Walk-In Closet(s), Vaulted Ceiling(s)

Heating Forced Air, Natural Gas

Cooling Central Air, Electric

Flooring Laminate

Fireplaces Type Two, Living Room, Rec Room/Den, Wood Burning, Glass Doors

Fireplace Yes

Appliance Dishwasher, Disposal, Microwave, Refrigerator, Range, Washer, Dryer

Heat Source Forced Air, Natural Gas

Laundry In Basement, Main Floor, Separate Room, 220 equipment

Exterior

Parking Features Attached, Opener

Garage Spaces 2.0

Utilities Available Sewer Available, Natural Gas Available, Public

View Y/N Yes

Roof Type Composition

Street Surface Paved Road

Building

Lot Description Cul-De-Sac, Irregular Lot

Foundation Full, Day Light

Above Ground Finished SqFt 1439

Architectural Style Ranch

Level or Stories One

Schools

Elementary Schools Apollo

Middle Schools Eisenhower

High Schools Dwight D. Eisenhower

School District Goddard School District (Usd 265)

Others

Monthly Total Fees $41


NEARBY SCHOOLS & PROPERTIES

Heather Stewart

Heather Stewart

Agent | License ID: SP00049463

+1(316) 204-3645

GET MORE INFORMATION

Full Name
Phone*
Message

Go tour this home

12018 W ROLLING HILLS ST