
1950 S Webb #107, Wichita, KS 67207
See all 22 photos
1950 S Webb #107, Wichita, KS 67207
REQUEST A TOUR If you would like to see this home without being there in person, select the "Virtual Tour" option and your agent will contact you to discuss available opportunities.
In-PersonVirtual Tour
Listed by Amelia H Sumerell • Coldwell Banker Plaza Real Estate
$ 260,000
Est. payment /mo
Save
Open Sun 2PM-4PM

1950 S Webb #107 Wichita, KS 67207

4 Beds

3 Baths

2,360 SqFt


Open House

Sun Aug 09, 2:00pm - 4:00pm

UPDATED:

Key Details

Property Type Single Family Home

Sub Type Patio Home

Listing Status Active

Purchase Type For Sale

Square Footage 2,360 sqft

Price per Sqft $110

Subdivision Brentwood

MLS Listing ID SCK677191

Style Ranch

Bedrooms 4

Full Baths 3

HOA Fees $166

Total Fin. Sqft 2360

Year Built 2000

Annual Tax Amount $3,340

Tax Year 2025

Lot Size 1,742 Sqft

Acres 0.04

Lot Dimensions 1681

Property Sub-Type Patio Home

Source sckansas

Property Description

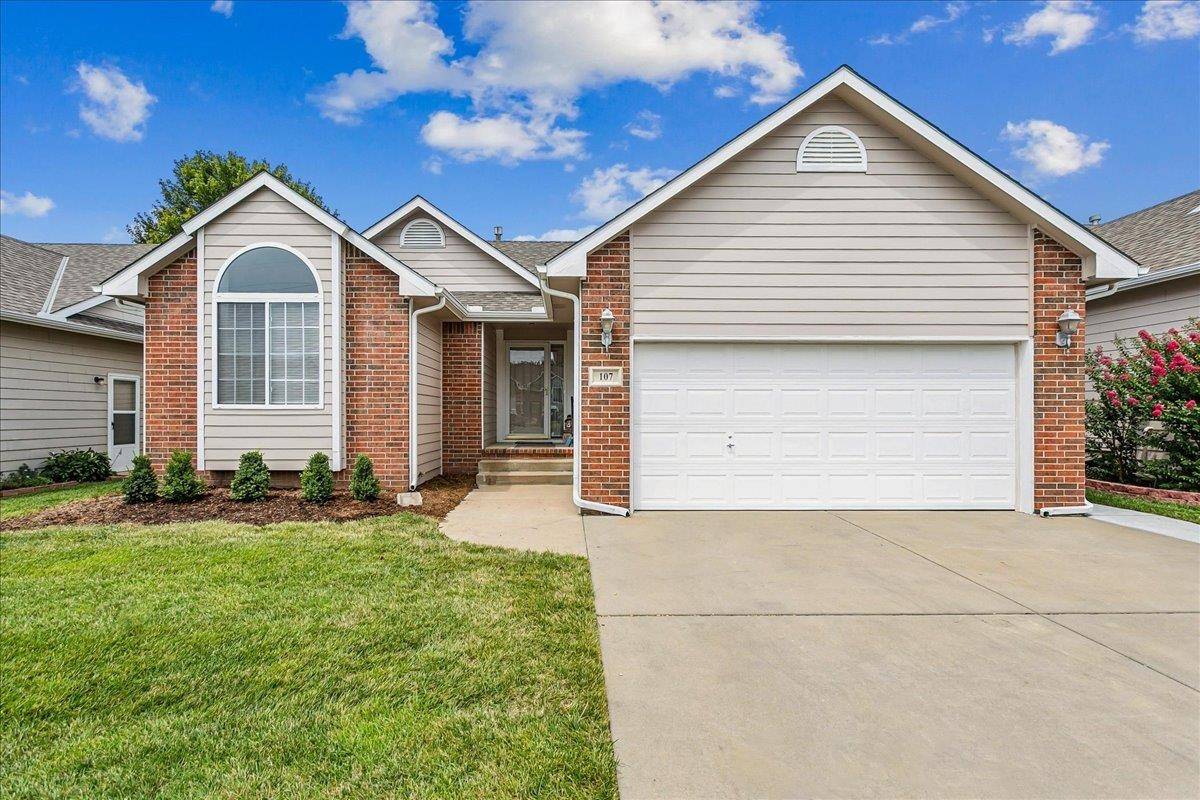
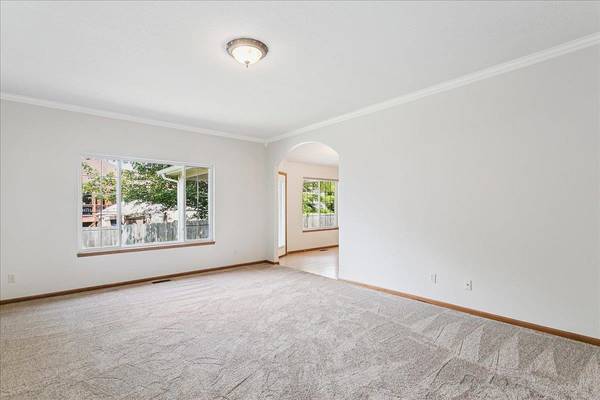
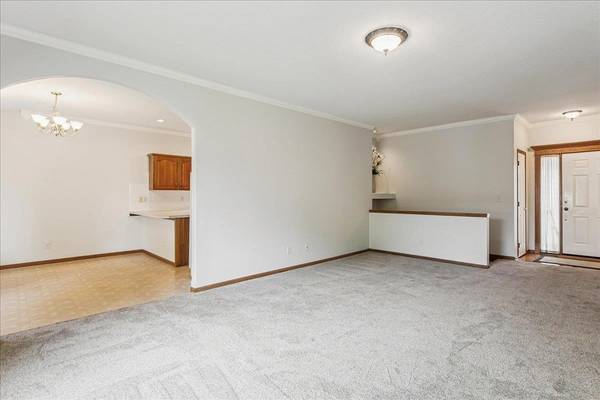
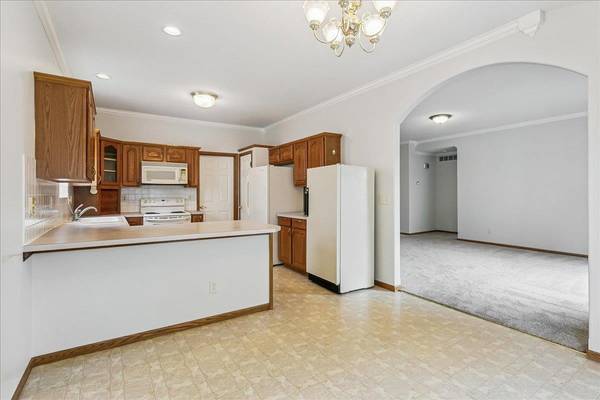
Enjoy the convenience of the move-in ready beautifully maintained patio home, where lawn care, snow removal, and trash service are all included. Thoughtfully updated and truly move-in ready, this home features fresh interior and exterior paint, new carpet throughout, a newer roof (4 years old), new patio & sidewalk and a new dishwasher. Step inside to a welcoming living room accented with elegant crown molding and hardwood flooring at the entry. The fully applianced kitchen features a pantry, abundant cabinetry, and flows seamless into a dining space with a door to the covered patio. Retreat to the spacious primary suite with a private bath featuring dual sinks, a soaking tub, separate shower, and walk-in closet. An additional bedroom and full bath on the main floor provide the perfect space for guests or a home office. A laundry room complete with a washer/dryer top of the main floor. The finished basement expands your living space with a large rec room featuring a electric fireplace, wet bar, plus two bedrooms (one with a walk-in closet), a full bath, and plenty of room for entertaining or relaxing. Additional highlights include an insulated garage with a mini-split system, covered patio, window well covers, three storm doors, a lighted flagpole, blinds & laundry room sink. Offering the perfect combination or comfort, quality and convenience, this home truly delivers easy, lock-and-leave living. Just turn the key and go!

Location

State KS

County Sedgwick

Direction South on Webb Rd. from Harry. Left into Brentwood Townhomes to home.

Rooms

Basement Finished

Kitchen Eating Bar, Pantry, Electric Hookup

Interior

Interior Features Ceiling Fan(s), Walk-In Closet(s), Vaulted Ceiling(s), Wet Bar, Window Coverings-All

Heating Forced Air, Natural Gas

Cooling Central Air, Electric

Flooring Hardwood

Fireplaces Type One, Rec Room/Den, Electric

Fireplace Yes

Appliance Dishwasher, Disposal, Dryer, Microwave, Range, Refrigerator, Washer, Humidifier

Heat Source Forced Air, Natural Gas

Laundry Main Floor, Separate Room, Sink

Exterior

Parking Features Attached, Opener

Garage Spaces 2.0

Garage Description Gated

Utilities Available Natural Gas Available, Public, Sewer Available

View Y/N Yes

Roof Type Composition

Street Surface Paved Road

Building

Lot Description Cul-De-Sac

Foundation Full, Day Light

Above Ground Finished SqFt 1300

Architectural Style Ranch

Level or Stories One

Schools

Elementary Schools Seltzer

Middle Schools Christa Mcauliffe Academy K-8

High Schools Southeast

School District Wichita School District (Usd 259)

Others

HOA Fee Include Lawn Service,Snow Removal,Trash

Monthly Total Fees $166


NEARBY SCHOOLS & PROPERTIES

Heather Stewart

Heather Stewart

Agent | License ID: SP00049463

+1(316) 204-3645

GET MORE INFORMATION

Full Name
Phone*
Message

Go tour this home

1950 S Webb #107