
2526 N Hazelwood St, Wichita, KS 67205
See all 36 photos
2526 N Hazelwood St, Wichita, KS 67205
REQUEST A TOUR If you would like to see this home without being there in person, select the "Virtual Tour" option and your agent will contact you to discuss available opportunities.
In-PersonVirtual Tour
Listed by Heather Stewart • Coldwell Banker Plaza Real Estate
$ 379,900
Est. payment /mo
Save
New

2526 N Hazelwood St Wichita, KS 67205

4 Beds

4 Baths

2,336 SqFt


UPDATED:

Key Details

Property Type Single Family Home

Sub Type Single Family Onsite Built

Listing Status Active

Purchase Type For Sale

Square Footage 2,336 sqft

Price per Sqft $162

Subdivision Horseshoe Bay

MLS Listing ID SCK678346

Style Traditional,Tudor

Bedrooms 4

Full Baths 3

Half Baths 1

HOA Fees $50

Total Fin. Sqft 2336

Year Built 1997

Annual Tax Amount $5,082

Tax Year 2025

Lot Size 8,712 Sqft

Acres 0.2

Lot Dimensions 8495

Property Sub-Type Single Family Onsite Built

Source sckansas

Property Description

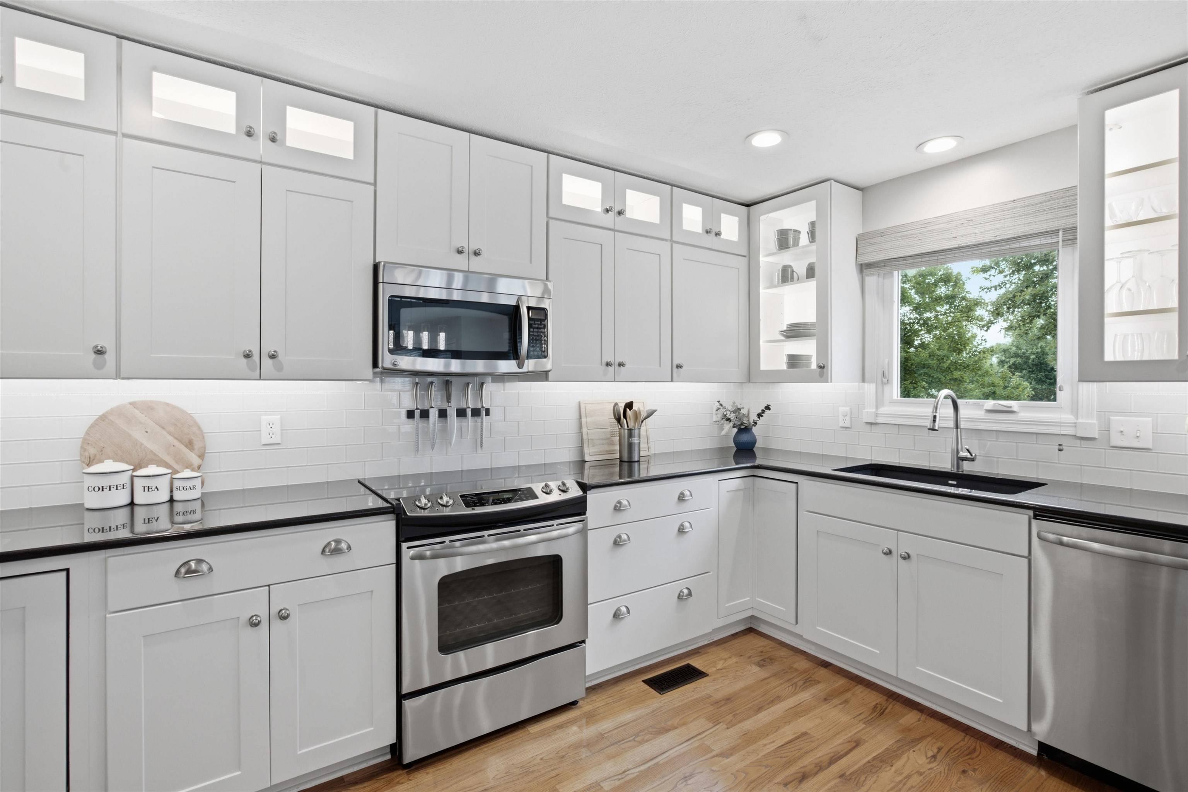
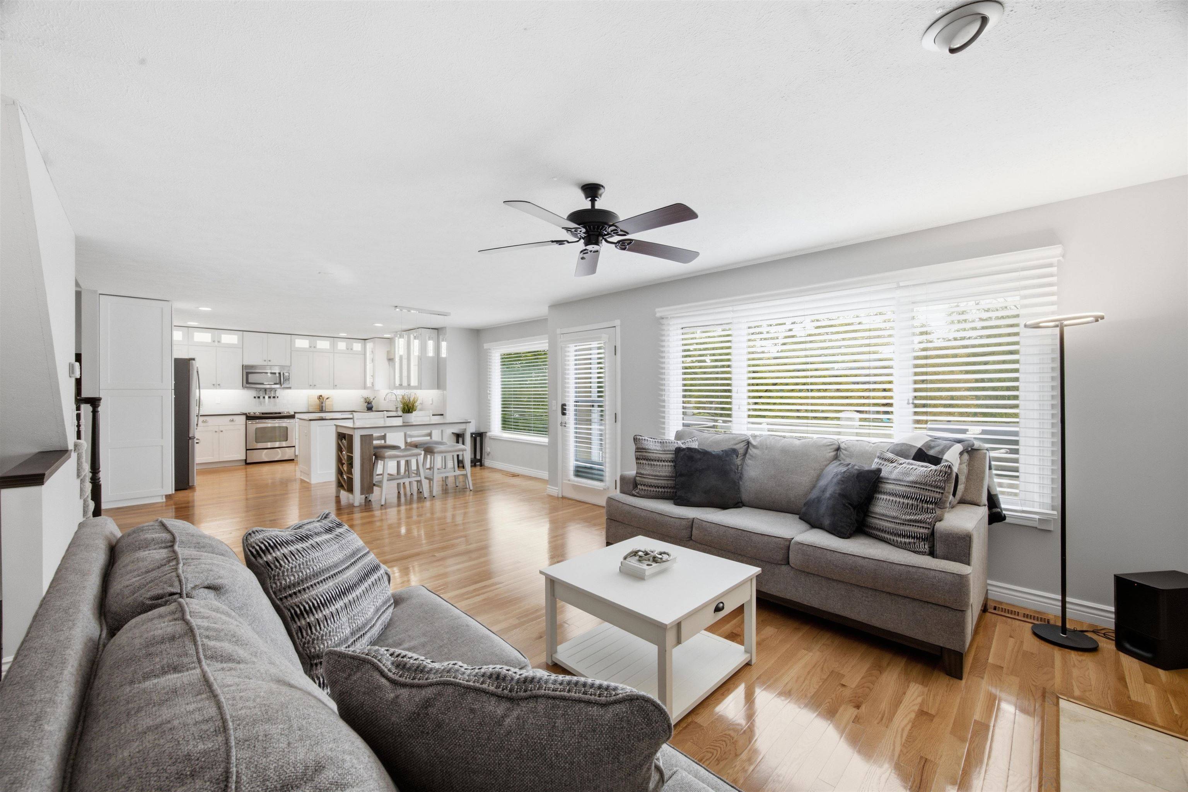
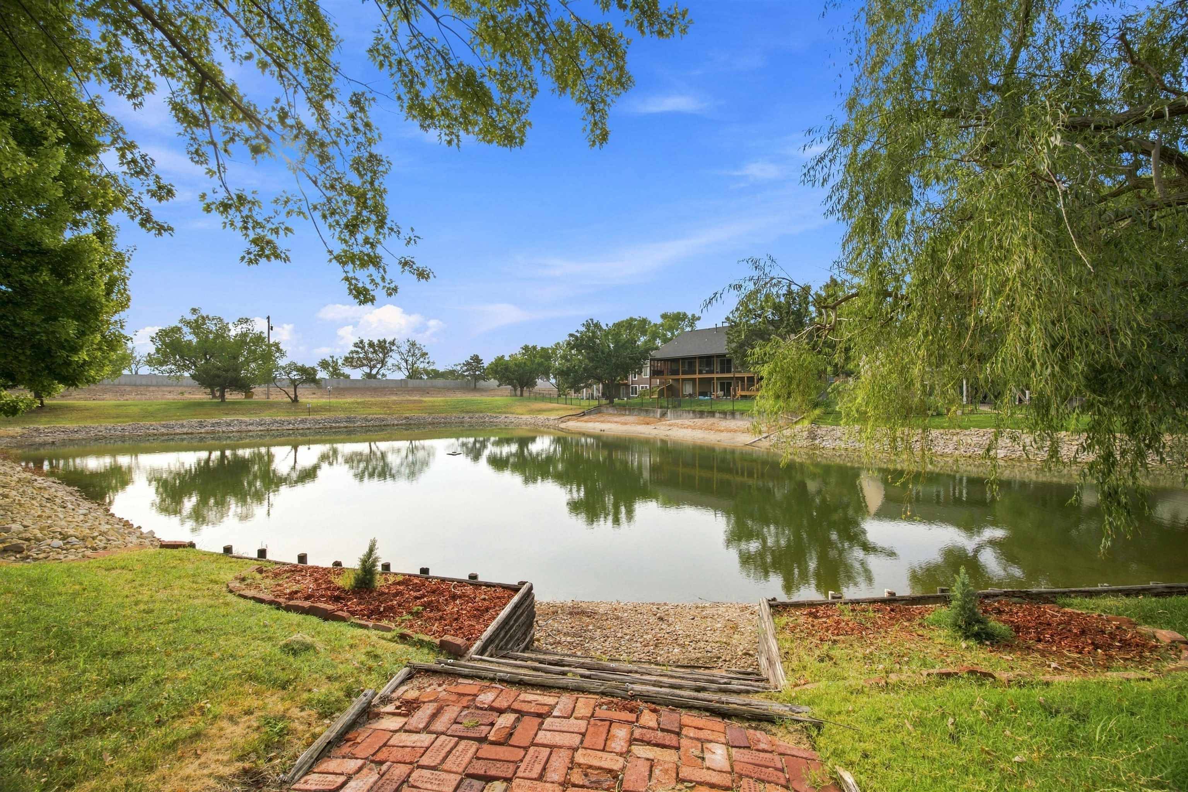
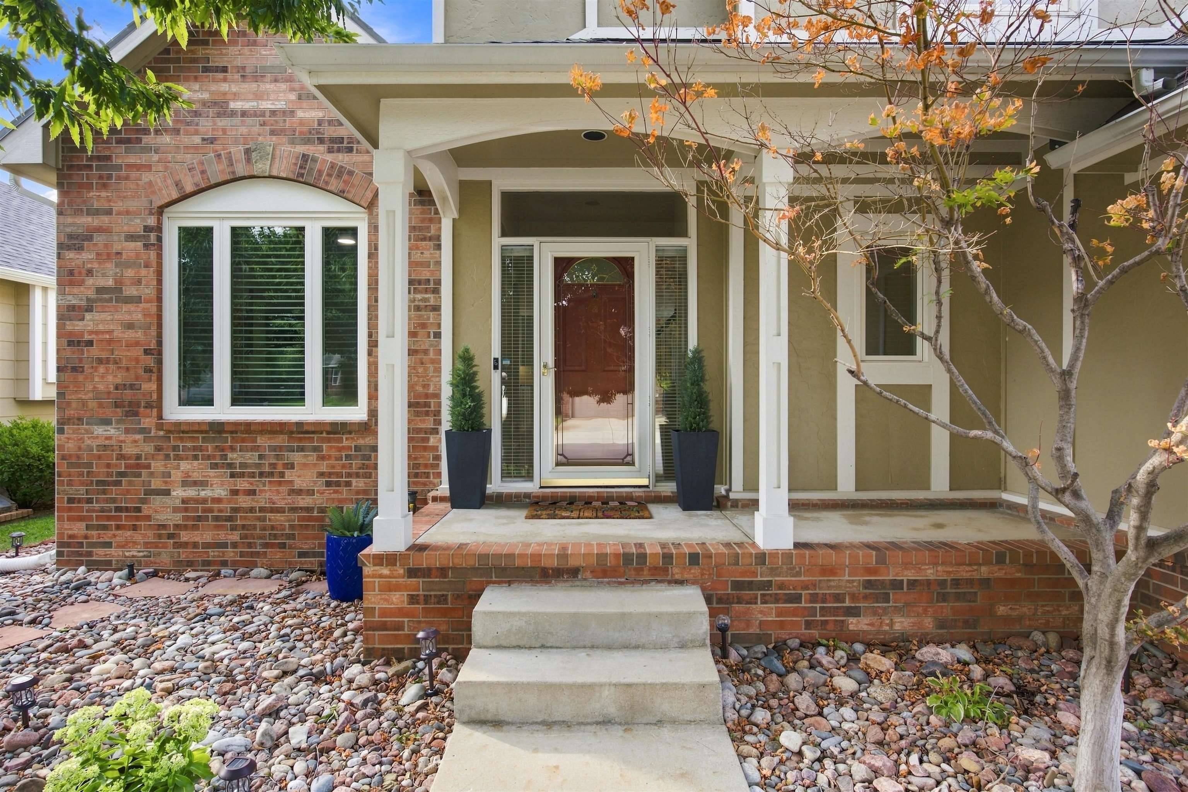
Backs to a peaceful lake. A welcoming entry with a 17-foot ceiling creates an open & spacious feel. Just off the entry is a versatile main-floor office with LVP flooring that could also serve as a formal dining room. Main level features include beautiful hardwood floors and open living/dining area with a gas fireplace. The fully applianced kitchen is one of the premium features of the home offering granite countertops, tile backsplash, accent lighting, and plenty of storage. Glass-front cabinetry with interior cabinet lighting adds an elegant touch, while soft-close drawers are a nice upgrade. A half bath completes the main floor. Upstairs, are three bedrooms along with the laundry area for added convenience. The primary bedroom has a beautiful view overlooking the area lake, along with a private ensuite bath with dual sinks, separate tub and shower, plus a walk-in closet. Full walkout lower level doesn't even feel like a basement with its full-size windows allowing for a bright yet cozy feeling. The lower level contains the 4th bedroom, full bath, rec room with fireplace, flex space that is currently being used as a home gym but could accommodate a pool table, and storage. The WO/LL opens to a patio where one can enjoy the backyard setting with mature trees & lake access. The patio includes a covered area beneath the deck that would make a great spot for a hot tub. Above that, the deck overlooks the lake and provides another place to relax and take in the view. A path leading from the patio to the lake makes for easily accessible fishing or just to enjoy time near the water. The three-car garage is another standout feature, offering insulated and heated space plus a workshop area and several built-ins. The brand new Class IV shingle roof adds another valuable plus to this home. With flexible living spaces, generous garage and workshop space, multiple outdoor areas, and a lake setting right out back, this home offers plenty to appreciate inside and out.

Location

State KS

County Sedgwick

Direction Ridge & 21st, E to Northshore, N to Hazelwood, W to home

Rooms

Basement Finished

Kitchen Pantry, Range Hood, Electric Hookup, Granite Counters

Interior

Interior Features Ceiling Fan(s), Walk-In Closet(s), Window Coverings-All

Heating Forced Air, Natural Gas

Cooling Central Air, Electric

Flooring Hardwood

Fireplaces Type Two, Living Room, Rec Room/Den, Gas

Fireplace Yes

Appliance Dishwasher, Disposal, Microwave, Range, Refrigerator

Heat Source Forced Air, Natural Gas

Laundry 220 equipment, Upper Level

Exterior

Parking Features Attached, Opener

Garage Spaces 3.0

Utilities Available Natural Gas Available, Public, Sewer Available

View Y/N Yes

Roof Type Composition

Street Surface Paved Road

Building

Lot Description Pond/Lake, Standard, Waterfront

Foundation Full, Walk Out At Grade, View Out

Above Ground Finished SqFt 1642

Architectural Style Traditional, Tudor

Level or Stories One and One Half

Schools

Elementary Schools Maize Usd266

Middle Schools Maize South

High Schools Maize South

School District Maize School District (Usd 266)

Others

HOA Fee Include Gen. Upkeep for Common Ar

Monthly Total Fees $50

Security Features Security System


NEARBY SCHOOLS & PROPERTIES

Heather Stewart

Heather Stewart

Agent License ID: SP00049463

+1(316) 204-3645

GET MORE INFORMATION

Full Name
Phone*
Message

Go tour this home

2526 N Hazelwood St