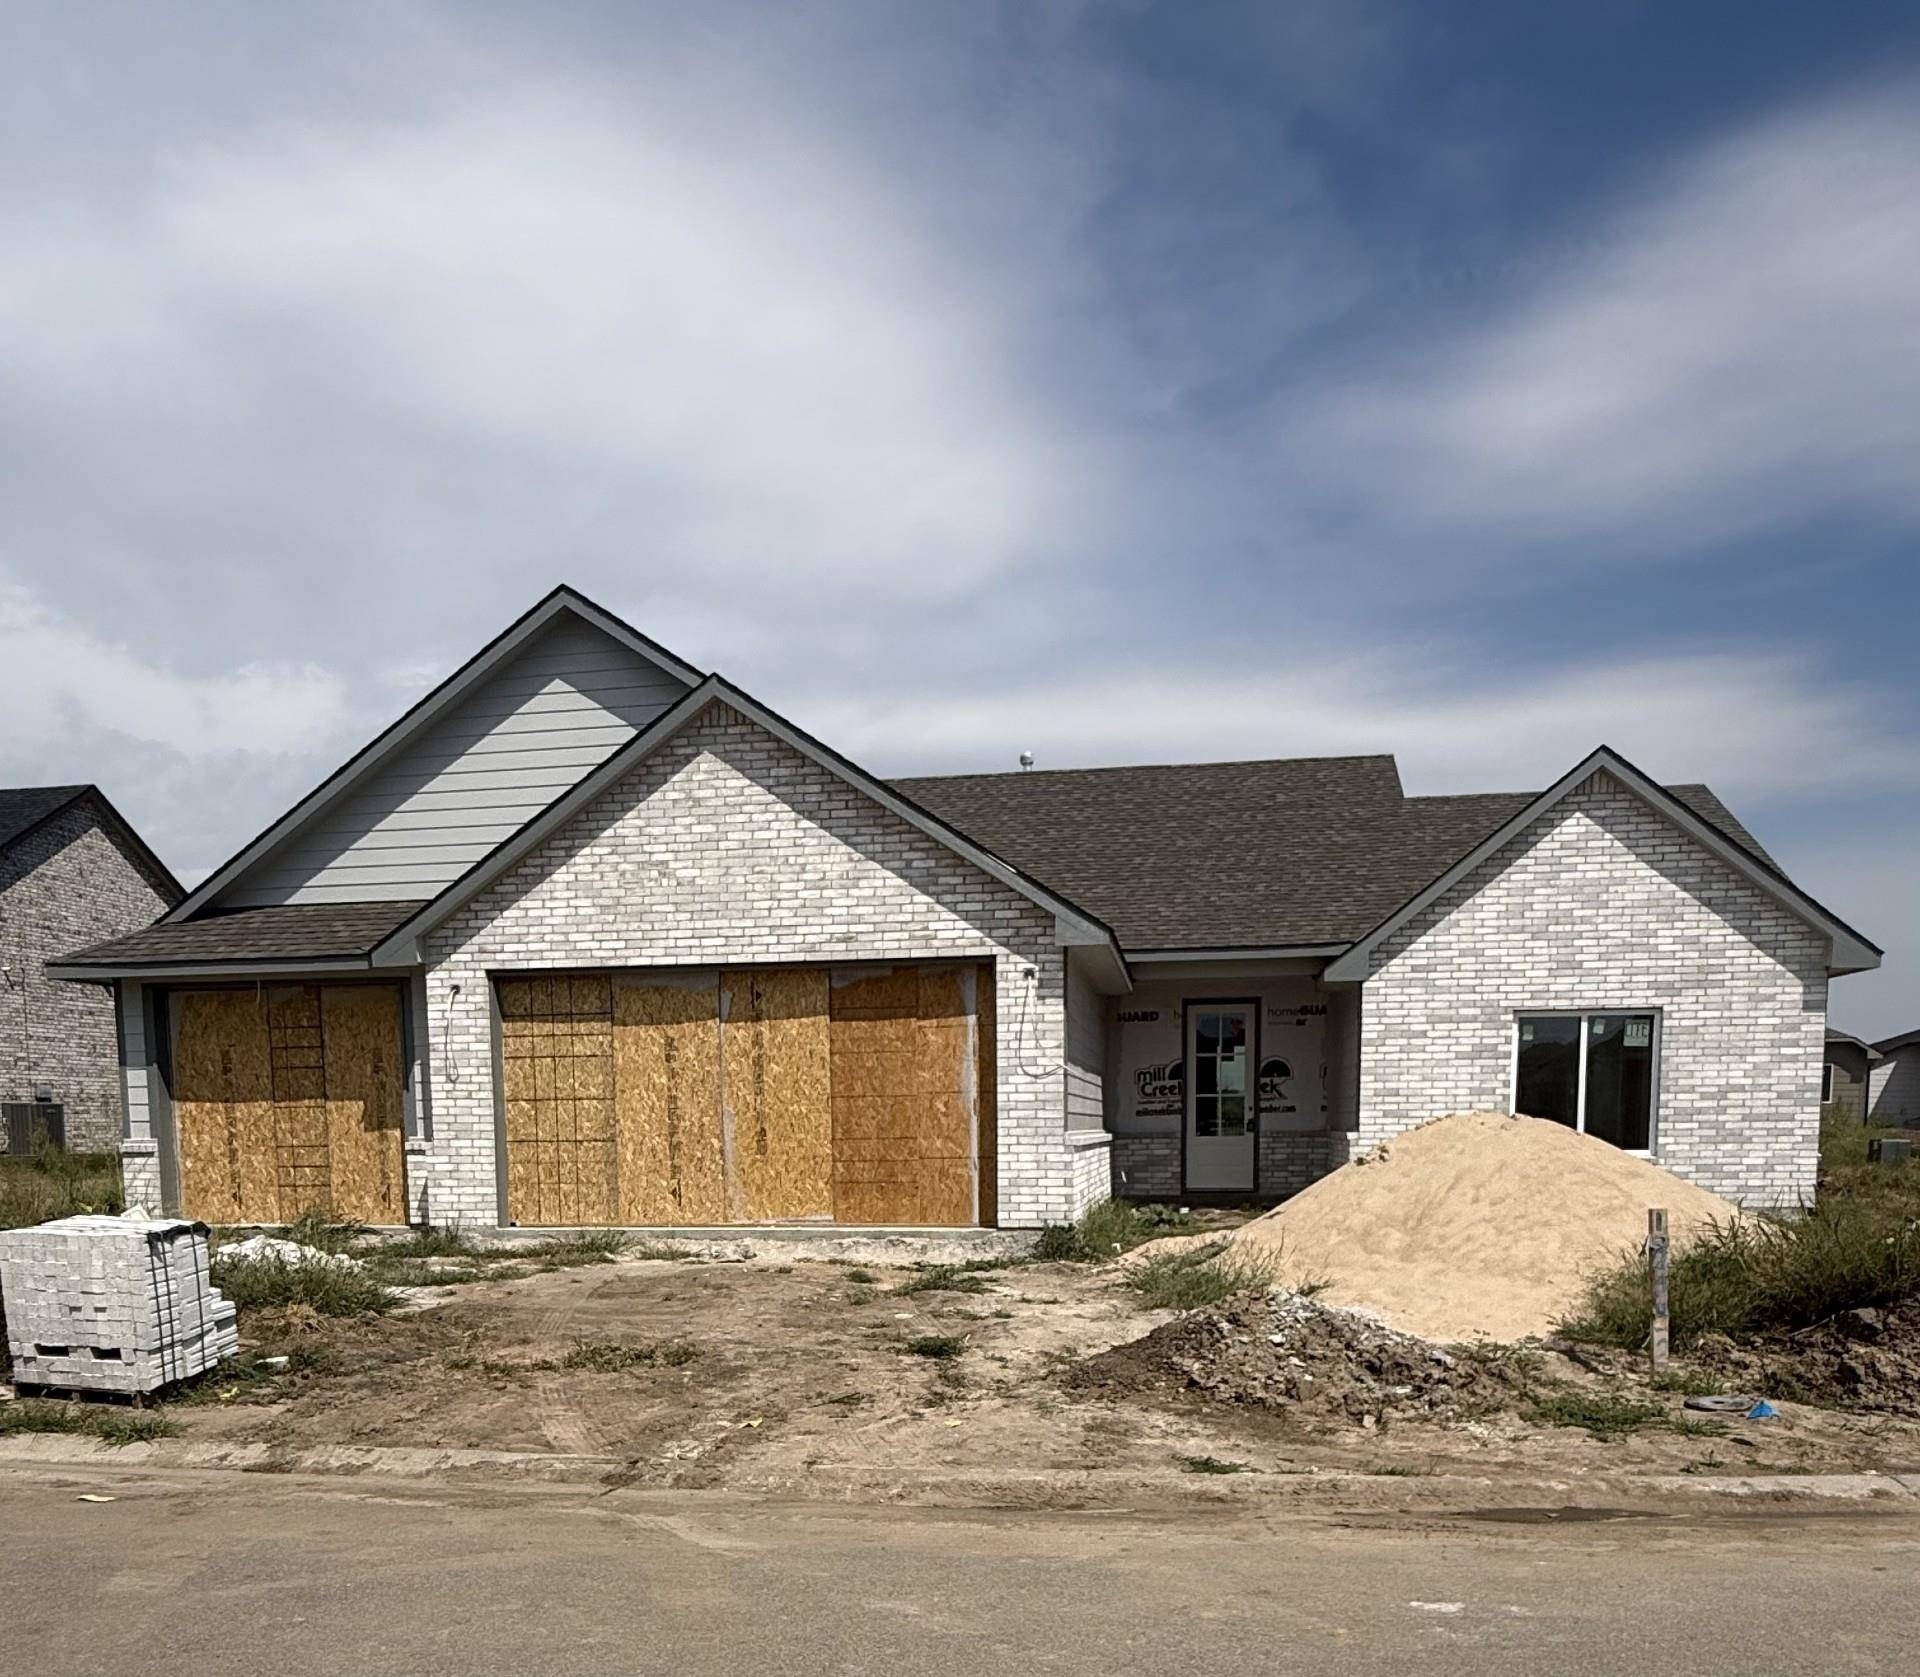

12082 E Shadowridge St, Wichita, KS 67226
REQUEST A TOUR If you would like to see this home without being there in person, select the "Virtual Tour" option and your agent will contact you to discuss available opportunities.
In-PersonVirtual Tour
Listed by Jesse R Helms • Ritchie Associates
$ 407,849
Est. payment /mo
Save
Pending

12082 E Shadowridge St Wichita, KS 67226

3 Beds

2 Baths

1,600 SqFt


UPDATED:

Key Details

Property Type Single Family Home

Sub Type Patio Home

Listing Status Pending

Purchase Type For Sale

Square Footage 1,600 sqft

Price per Sqft $254

Subdivision Firefly

MLS Listing ID SCK678388

Style Ranch

Bedrooms 3

Full Baths 2

HOA Fees $73

Total Fin. Sqft 1600

Year Built 2026

Annual Tax Amount $5,832

Tax Year 2026

Lot Size 0.260 Acres

Acres 0.26

Lot Dimensions 11495

Property Sub-Type Patio Home

Source sckansas

Property Description

This beautifully crafted home features an open and inviting living space, where expansive windows fill the room with natural light and provide a seamless view of the covered porch—perfect for relaxing or entertaining. The gourmet kitchen boasts high-end finishes and a spacious walk-in pantry. The large master closet offers ample storage but also serves as a reinforced concrete storm room for added peace of mind. The three-car garage offers enough space for vehicles and storage. The included patio home maintenance package takes care of lawn mowing, fertilization, trash service, and snow removal when needed, so you can enjoy a hassle-free lifestyle year-round. Experience the perfect blend of elegance and practicality in this exceptional patio home! School, tax/HOA information, dimensions, and features deemed reliable, but not guaranteed. All information subject to change by builder and/or developer without prior notice. Specials have not been spread yet so yearly amount above is an engineer's estimate. The total specials are also an estimate of full payout excluding interest.

Location

State KS

County Sedgwick

Direction From 29th and Greenwich Go E to Bracken then Right on Pepperwood then left to home.

Rooms

Basement None

Kitchen Island, Pantry, Range Hood, Gas Hookup, Quartz Counters

Interior

Heating Forced Air

Cooling Central Air

Fireplaces Type One, Gas

Fireplace Yes

Appliance Dishwasher, Disposal, Range

Heat Source Forced Air

Laundry Main Floor

Exterior

Parking Features Attached, Opener, Zero Entry

Garage Spaces 3.0

Utilities Available Natural Gas Available, Public, Sewer Available

View Y/N Yes

Roof Type Composition

Street Surface Paved Road

Building

Lot Description Standard

Foundation None

Above Ground Finished SqFt 1600

Architectural Style Ranch

Level or Stories One

Schools

Elementary Schools Circle Greenwich

Middle Schools Circle

High Schools Circle

School District Circle School District (Usd 375)

Others

HOA Fee Include Gen. Upkeep for Common Ar,Lawn Service,Snow Removal,Trash

Monthly Total Fees $73


NEARBY SCHOOLS & PROPERTIES

Heather Stewart

Heather Stewart

Agent License ID: SP00049463

+1(316) 204-3645

GET MORE INFORMATION

Full Name
Phone*
Message

Go tour this home

12082 E Shadowridge St