
2614 N Executive Way, Wichita, KS 67226
See all 36 photos
2614 N Executive Way, Wichita, KS 67226
REQUEST A TOUR If you would like to see this home without being there in person, select the "Virtual Tour" option and your agent will contact you to discuss available opportunities.
In-PersonVirtual Tour
Listed by Myron K Klaassen • Coldwell Banker Plaza Real Estate
$ 209,900
Est. payment /mo
Save
New

2614 N Executive Way Wichita, KS 67226

2 Beds

2 Baths

1,400 SqFt


UPDATED:

Key Details

Property Type Condo

Sub Type Comm Hsing/Condo/TH/Co-Op

Listing Status Active

Purchase Type For Sale

Square Footage 1,400 sqft

Price per Sqft $149

Subdivision Silverleaf

MLS Listing ID SCK678421

Style Contemporary

Bedrooms 2

Full Baths 2

HOA Fees $390

Total Fin. Sqft 1400

Year Built 1985

Annual Tax Amount $1,699

Tax Year 2025

Property Sub-Type Comm Hsing/Condo/TH/Co-Op

Source sckansas

Property Description

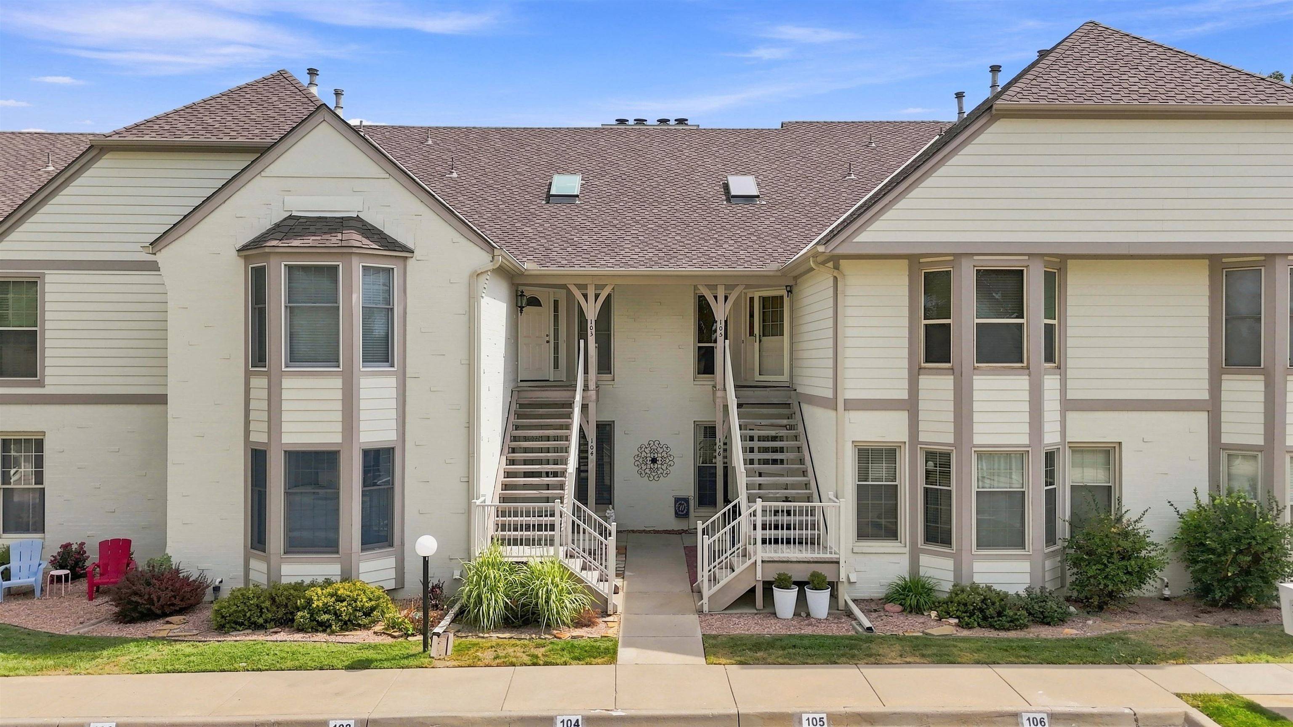
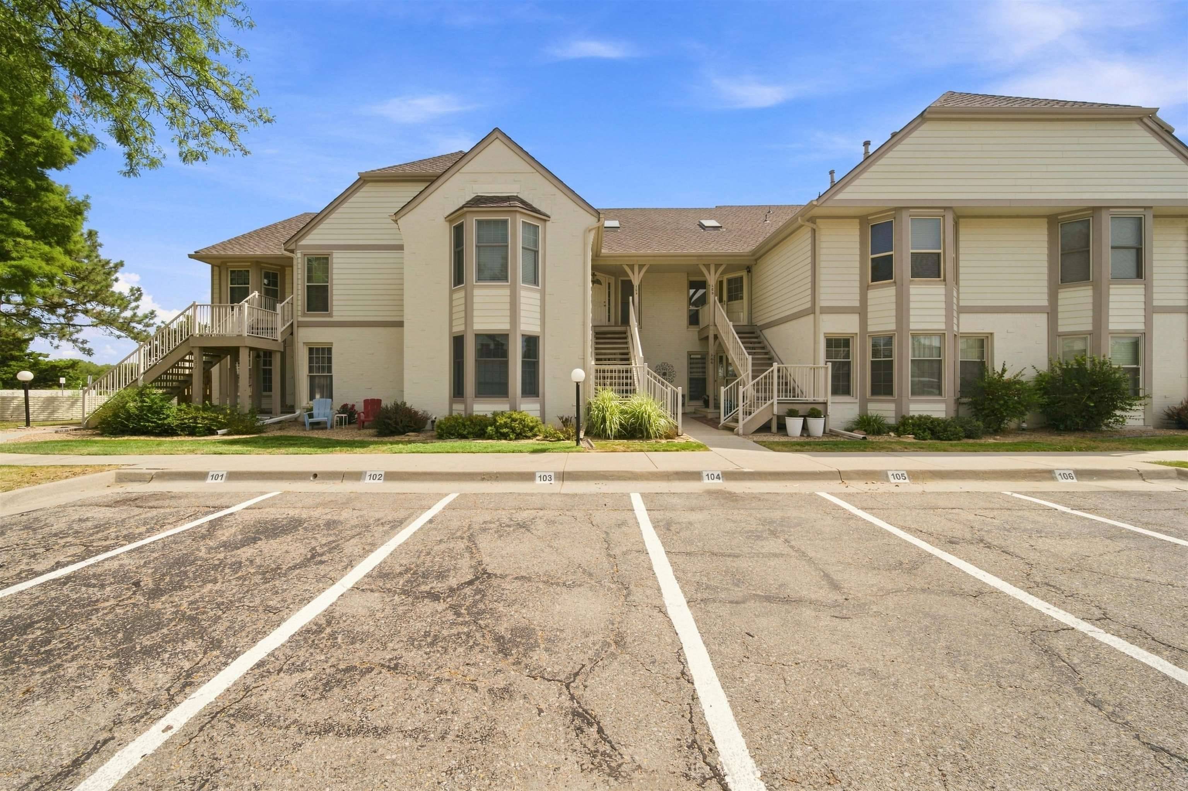
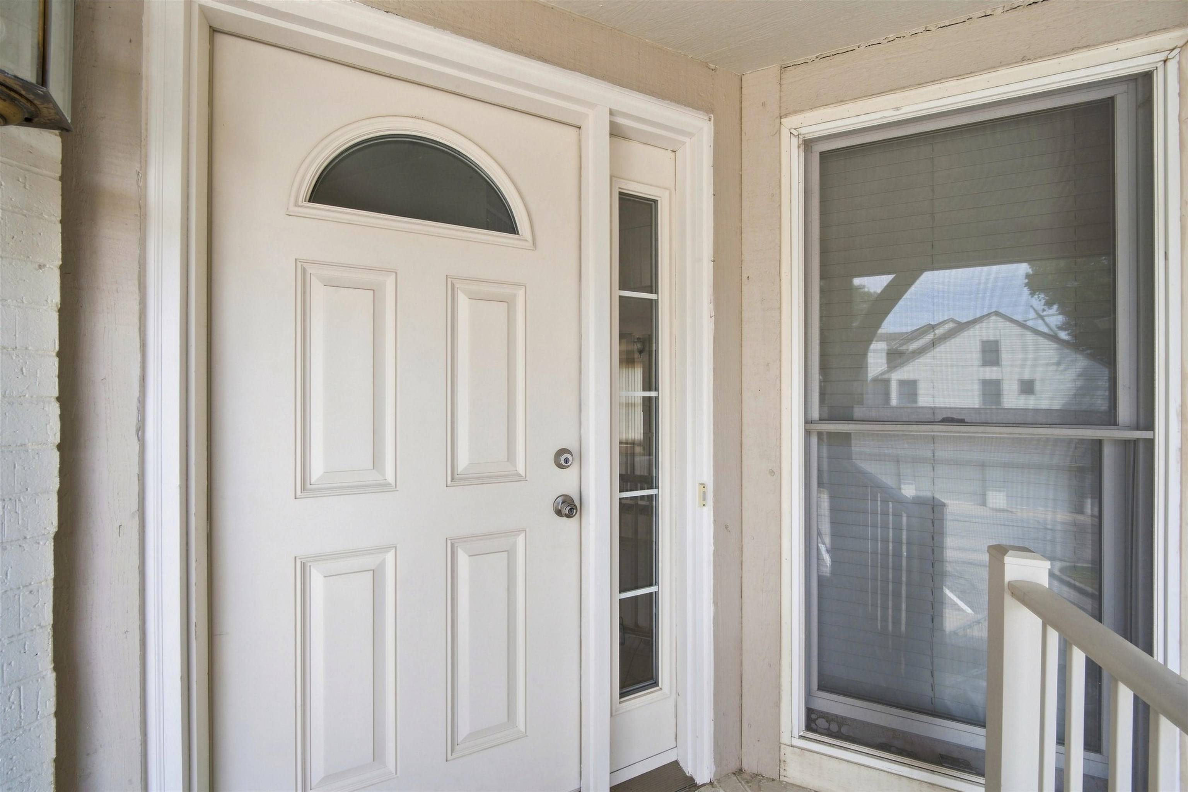
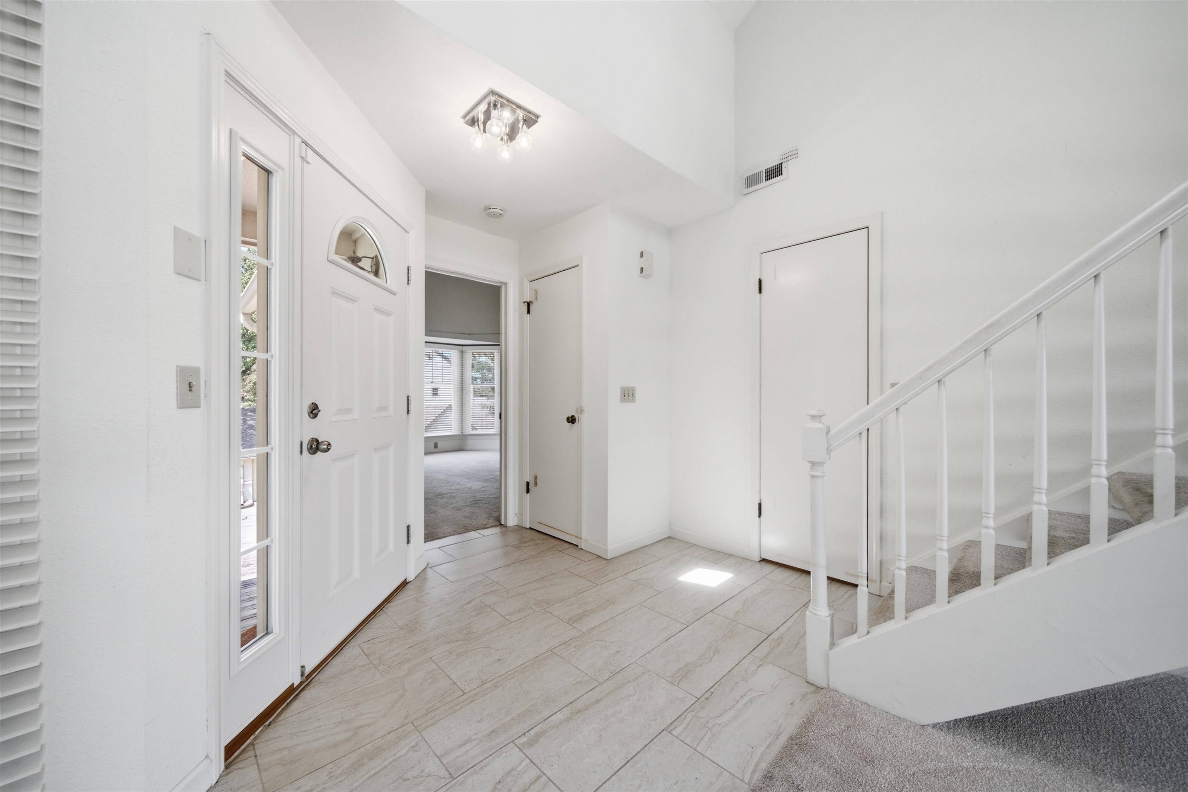
Stunning condo with incredible views overlooking Tallgrass Golf Course! This exceptional condo combines incredible golf course views, a dramatic open floor plan, and extensive updates to create a truly move-in ready property. A raised-panel entry door with a round-top window welcomes you into the spacious tiled foyer with a convenient coat closet. Step into the expansive living room featuring a dramatic two-story vaulted ceiling with skylight and remote-controlled shade, corner fireplace with gas logs, patio doors leading to the deck, and an open-railed stairway with an overlook from the loft above. Open to the living room is a large dining area where you'll enjoy beautiful golf course views through impressive floor-to-ceiling triple windows. The completely updated kitchen makes cooking a breeze with upgraded KraftMaid cabinetry, two upper and lower lazy Susans, granite countertops, a pass-through to the living room, GE appliances, recessed lighting, and LVT flooring. The spacious main-floor primary bedroom is highlighted by a soaring 14-foot vaulted ceiling, bay windows, and walk-in closet. The updated bath boasts an impressive 7-foot tile shower with built-in seat and shelving, a 6-foot quartz-top vanity with wood-trimmed mirror, linen cabinet, and tile flooring. Upstairs, you'll find a large second bedroom overlooking the golf course with an oversized closet. The sharp loft provides additional living space with an open-railed overlook to the living room, ceiling fan, and double windows offering even more golf course views. The hall bath features a quartz-top vanity with wood-trimmed mirror, tub with tiled shower surround, tile flooring, and a convenient laundry area. Just off the bath are the mechanical area and a separate storage area. Outdoor living is another highlight! Relax on the deck while watching the golfers go by and taking in the beautiful views of Tallgrass Golf Course. The east-facing deck is especially enjoyable during the summer, with the building providing welcome shade from the hot afternoon sun. You will be hard-pressed to find a more move-in ready condo with this combination of extensive updates, dramatic living spaces, and incredible golf course views. Don't miss this one!

Location

State KS

County Sedgwick

Direction 29th and Rock Rd south to Oxford east to Executive Way south to first building.

Rooms

Basement None

Kitchen Pantry, Range Hood, Electric Hookup, Granite Counters

Interior

Interior Features Ceiling Fan(s), Walk-In Closet(s), Vaulted Ceiling(s), Window Coverings-All

Heating Forced Air, Natural Gas

Cooling Central Air, Electric

Flooring Laminate

Fireplaces Type One, Wood Burning, Gas Starter, Glass Doors

Fireplace Yes

Appliance Dishwasher, Disposal, Microwave, Range, Refrigerator

Heat Source Forced Air, Natural Gas

Laundry 220 equipment, Upper Level

Exterior

Parking Features Detached, Opener

Garage Spaces 1.0

Utilities Available Natural Gas Available, Public, Sewer Available

View Y/N Yes

Roof Type Composition

Street Surface Paved Road

Building

Lot Description Golf Course Lot

Foundation None

Above Ground Finished SqFt 1400

Architectural Style Contemporary

Level or Stories One and One Half

Schools

Elementary Schools Gammon

Middle Schools Coleman

High Schools Heights

School District Wichita School District (Usd 259)

Others

HOA Fee Include Insurance,Exterior Maintenance,Gen. Upkeep for Common Ar,Lawn Service,Recreation Facility,Snow Removal,Trash,Water

Monthly Total Fees $390

Security Features Smoke Detector(s)


NEARBY SCHOOLS & PROPERTIES

Heather Stewart

Heather Stewart

Agent License ID: SP00049463

+1(316) 204-3645

GET MORE INFORMATION

Full Name
Phone*
Message

Go tour this home

2614 N Executive Way