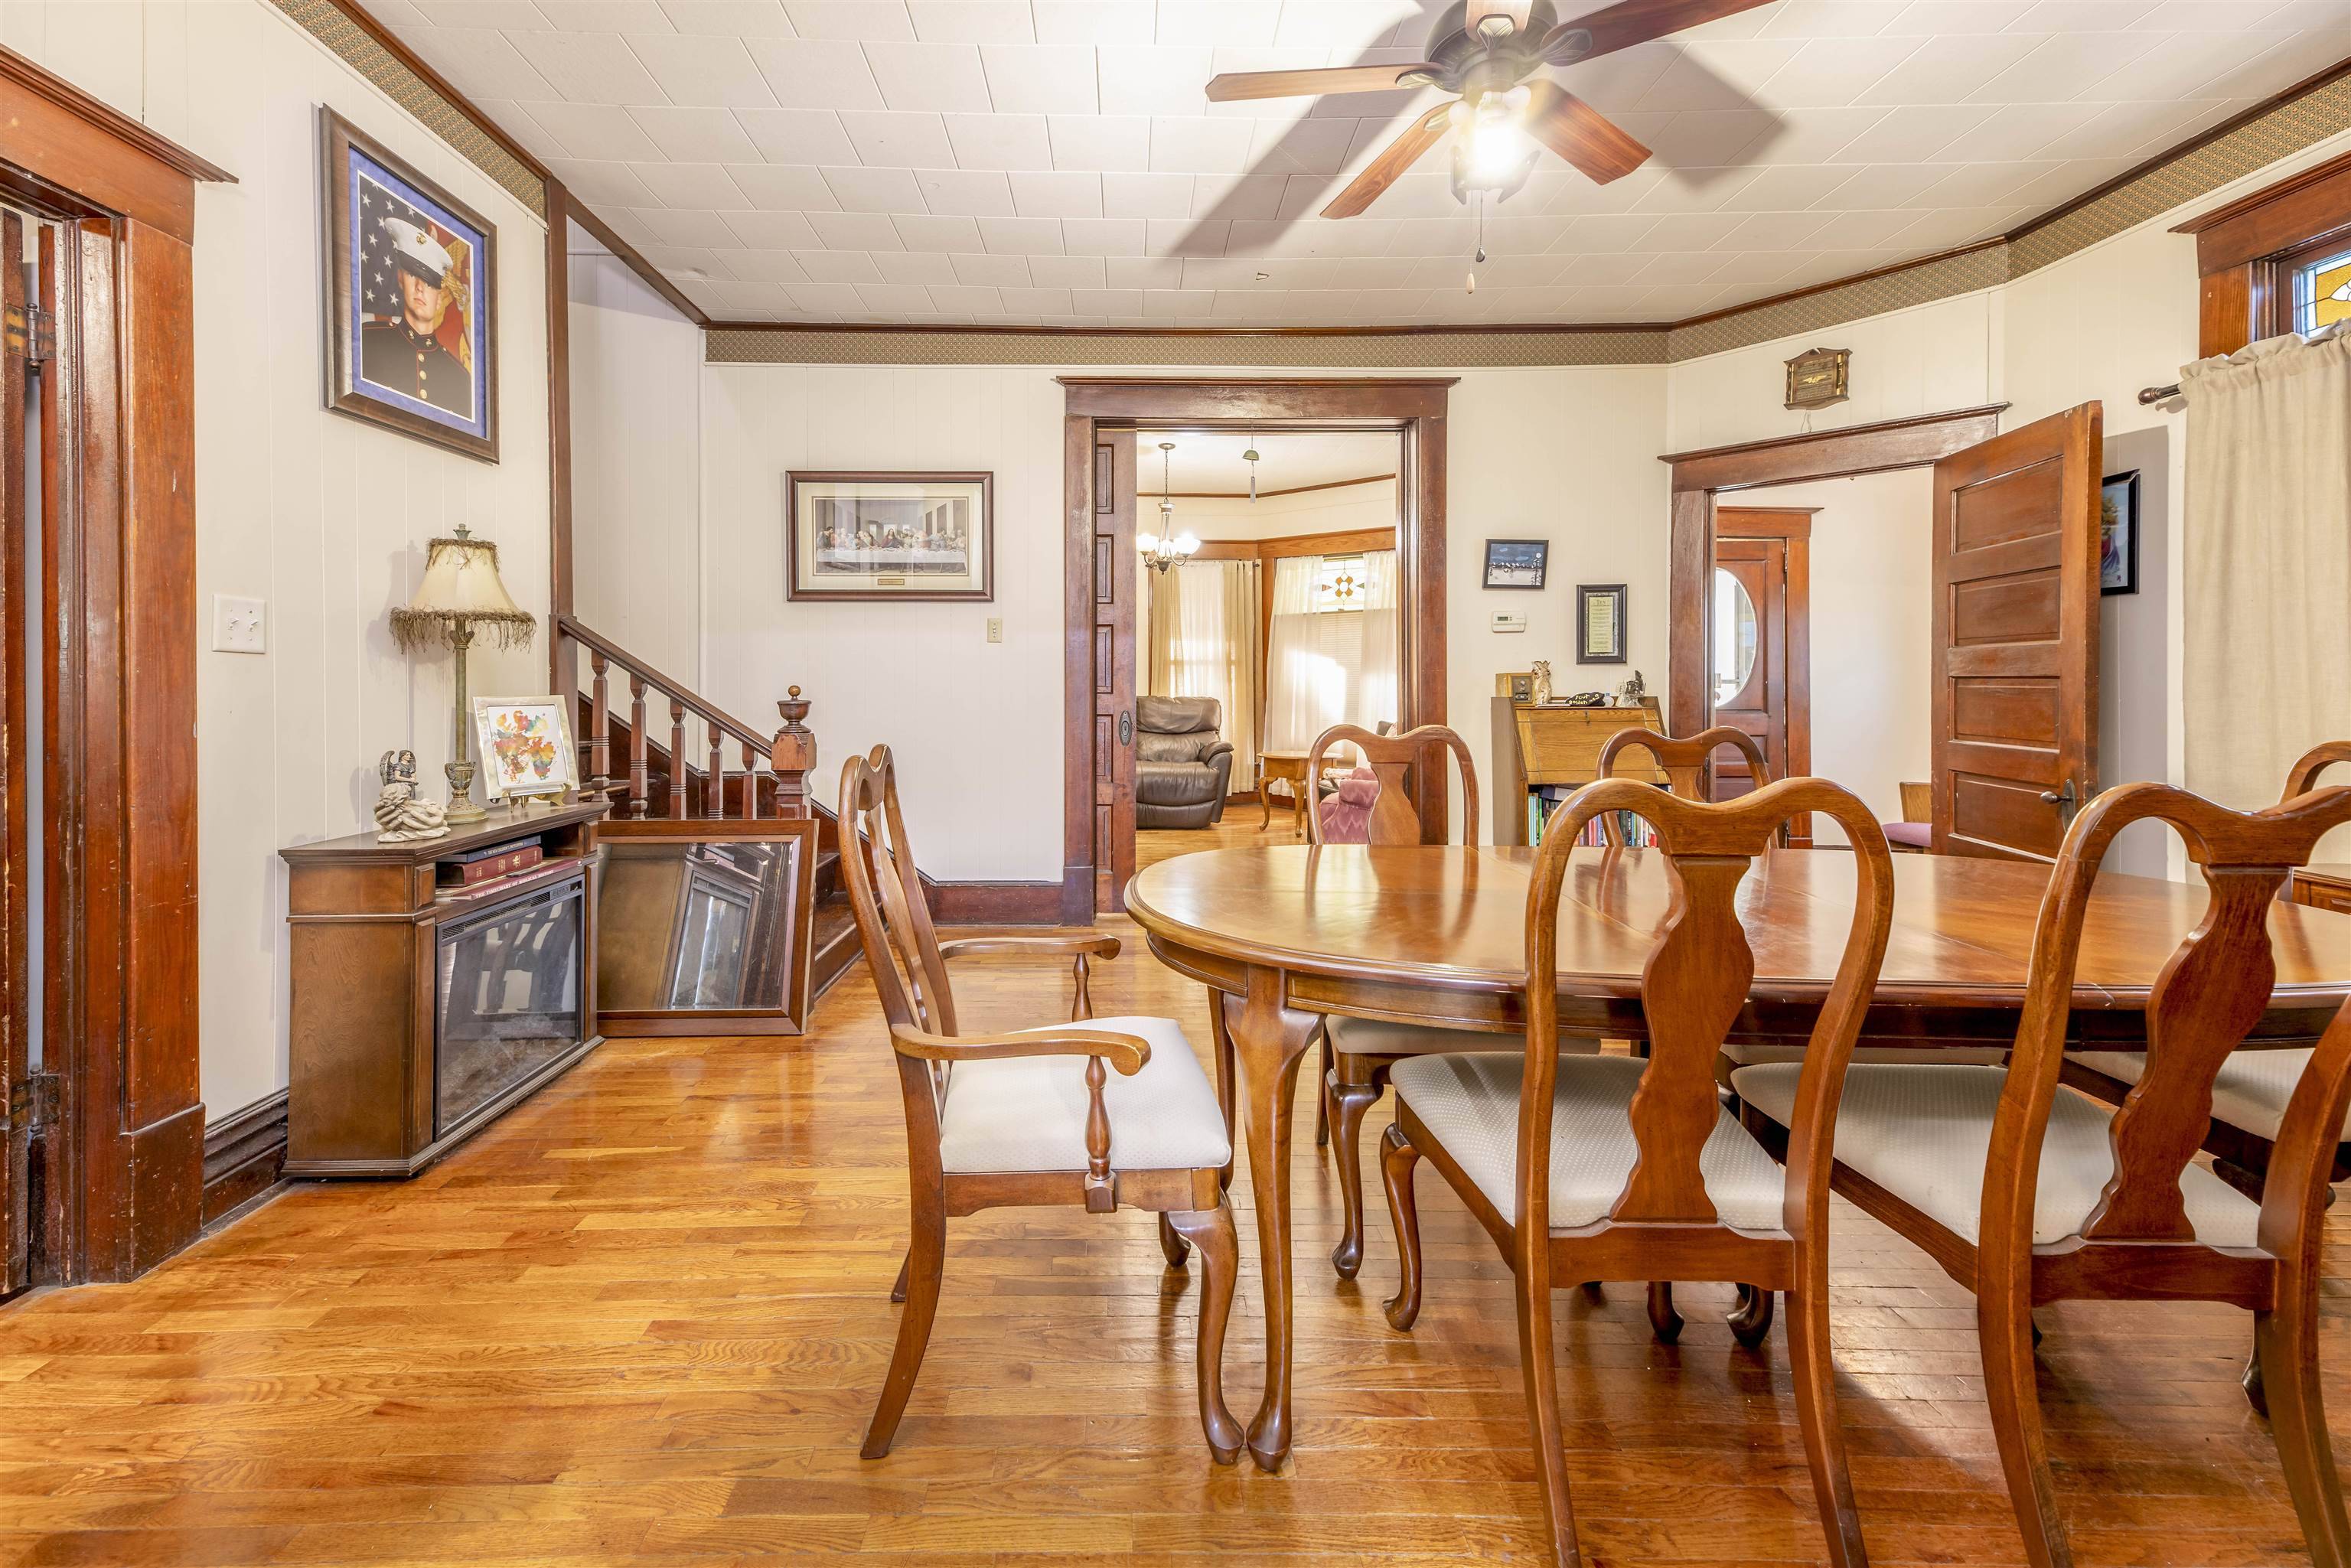

407 S Cedar, Howard, KS 67349
See all 36 photos
407 S Cedar, Howard, KS 67349
REQUEST A TOUR If you would like to see this home without being there in person, select the "Virtual Tour" option and your agent will contact you to discuss available opportunities.
In-PersonVirtual Tour
Listed by Liz Hendricks • L2 Realty, Inc.
$ 190,000
Est. payment /mo
Save
New

407 S Cedar Howard, KS 67349

5 Beds

2 Baths

2,222 SqFt


UPDATED:

Key Details

Property Type Single Family Home

Sub Type Single Family Onsite Built

Listing Status Active

Purchase Type For Sale

Square Footage 2,222 sqft

Price per Sqft $85

Subdivision None Listed On Tax Record

MLS Listing ID SCK678738

Style Victorian

Bedrooms 5

Full Baths 2

Total Fin. Sqft 2222

Year Built 1903

Annual Tax Amount $2,345

Tax Year 2025

Lot Size 0.490 Acres

Acres 0.49

Lot Dimensions 143

Property Sub-Type Single Family Onsite Built

Source sckansas

Property Description

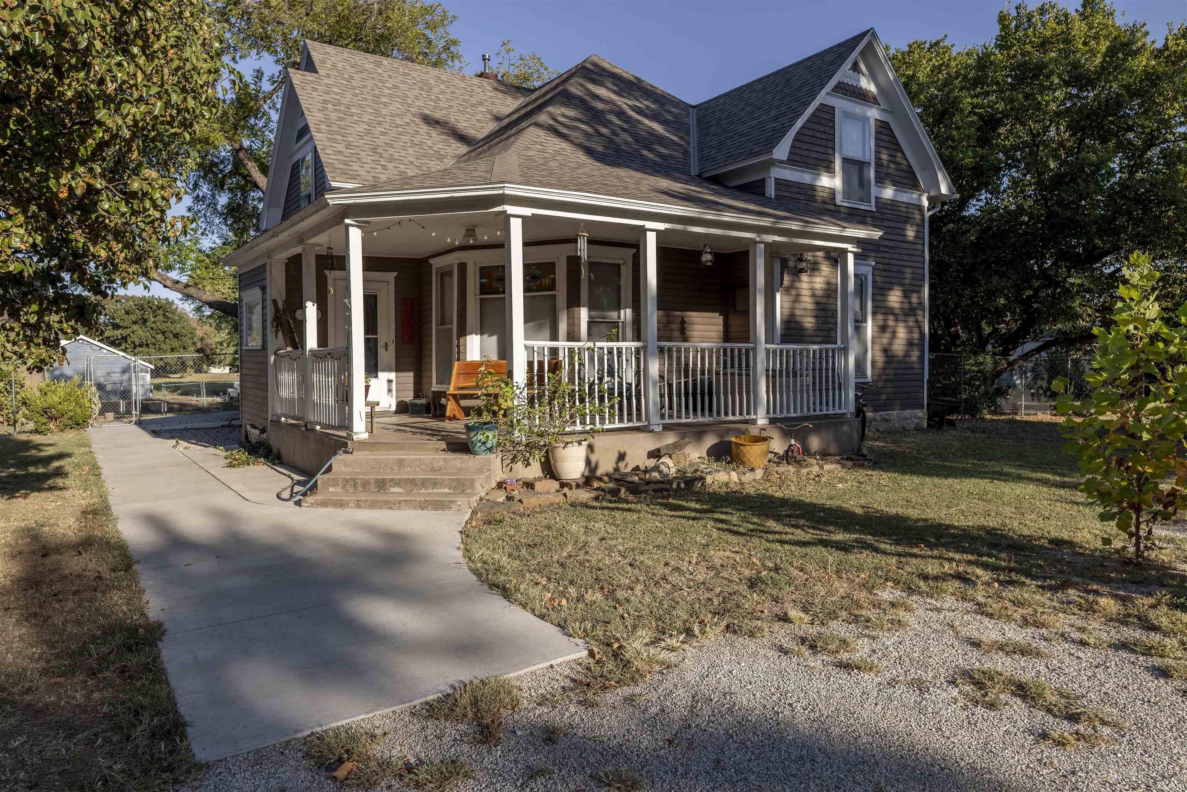
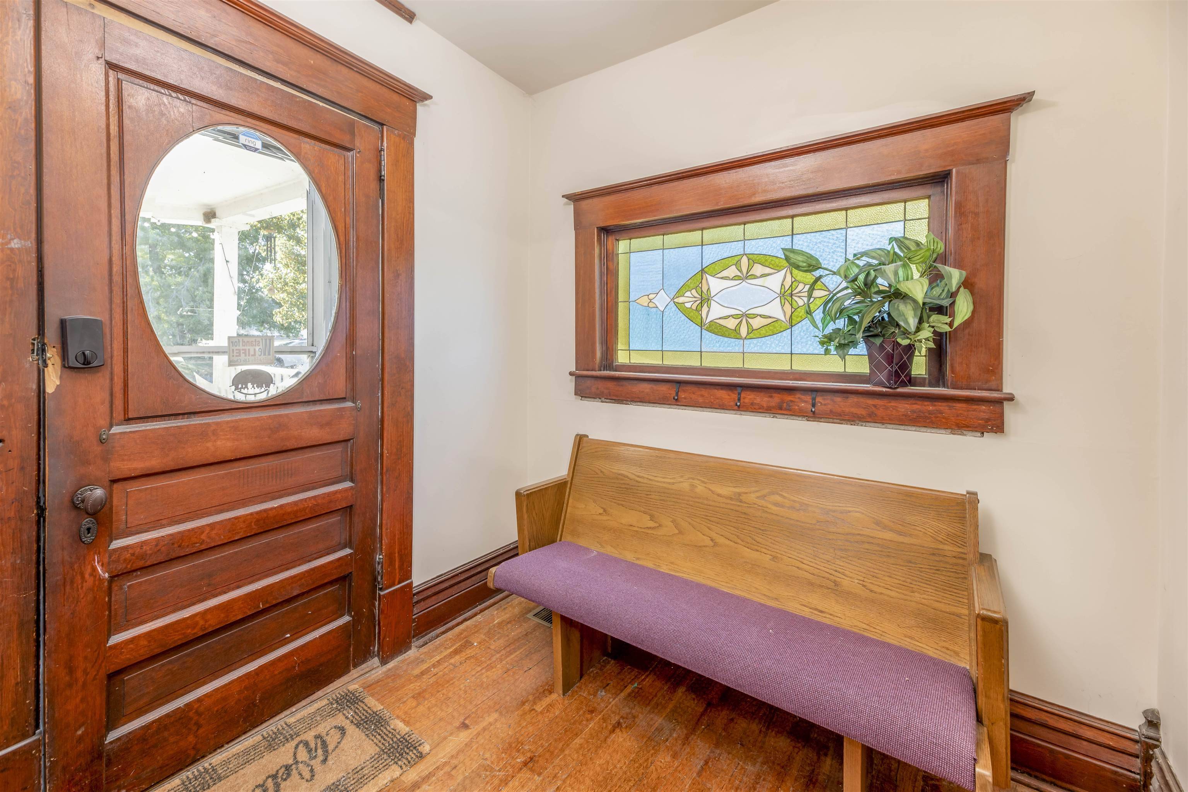
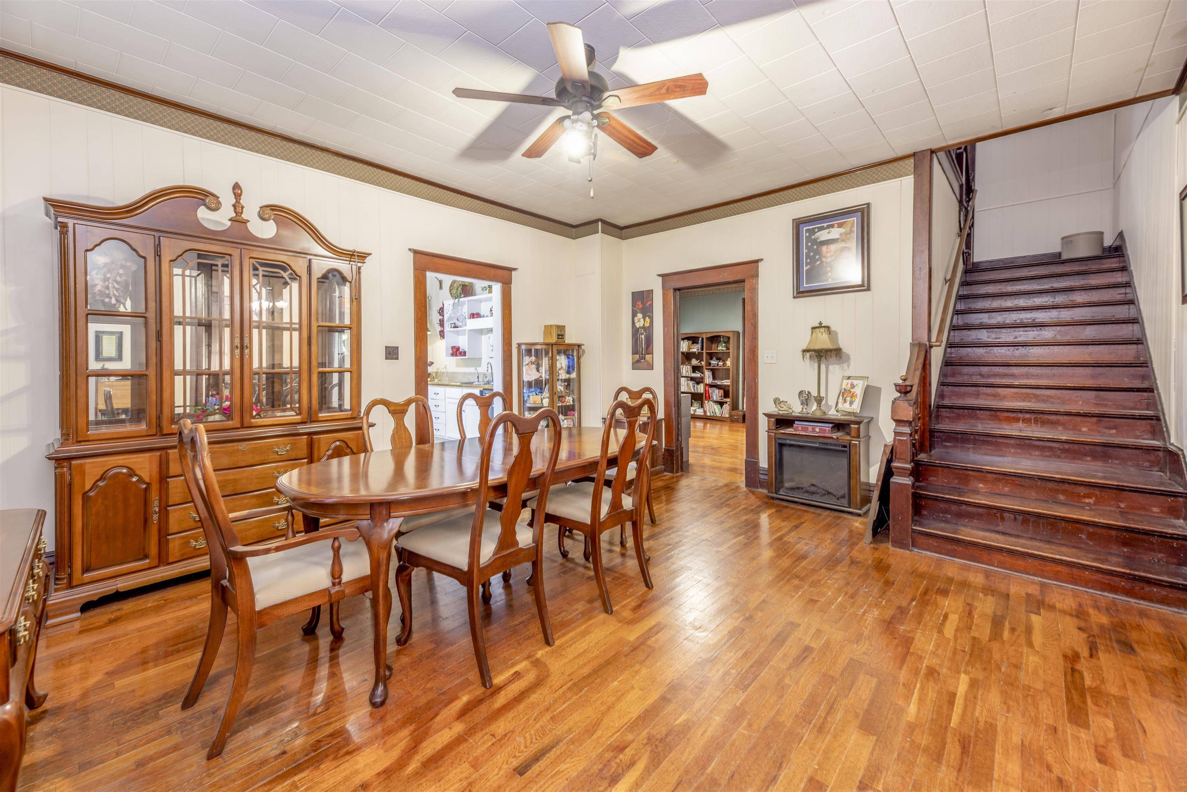
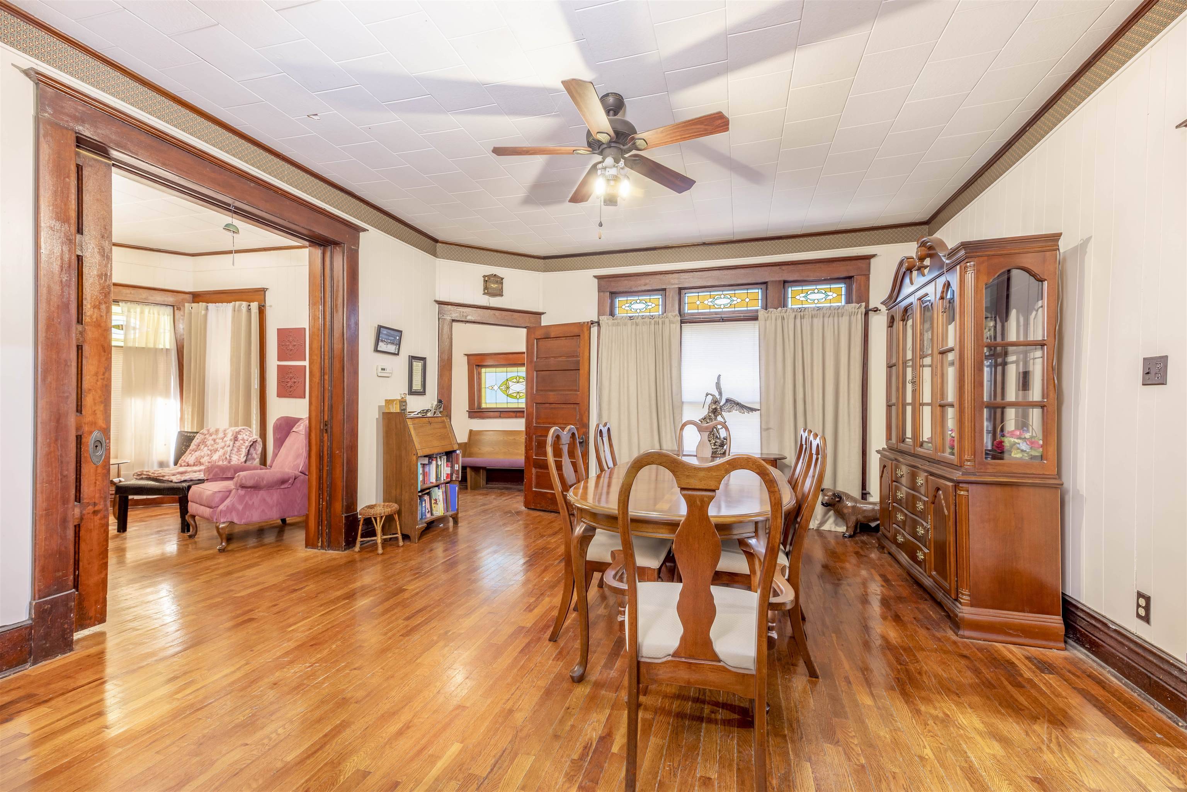
Step into the timeless charm of 407 S Cedar in Howard, Kansas! This beautiful 1903 Victorian home offers a wonderful blend of historic character, spacious living areas, and modern conveniences, all situated on a large, shady corner lot. From the moment you arrive, the inviting front porch sets the tone for what awaits inside. Take a closer look at the gorgeous stained-glass windows and the etched-glass front door—just a few of the special details that make this home truly unique. Enter through the charming foyer and discover a floor plan that offers both functionality and character. The foyer opens to the spacious living room and dining room, which are separated by a large, fully functioning pocket door. Whether you're entertaining guests or enjoying a quiet evening at home, these rooms provide plenty of space and flexibility while maintaining the home's original charm. The living room leads to the primary bedroom and a beautifully remodeled bathroom. On the opposite side of the bathroom is an additional bedroom that would also make an ideal office, study, hobby room, or guest space. A conveniently tucked-away laundry room adds practicality to the main level. This bedroom also provides access to the back porch, offering an easy connection to the backyard. From the dining room, continue into the spacious kitchen, which provides plenty of room for cooking, gathering, and everyday living. There is also room for a kitchen table, creating a comfortable space for morning coffee or casual family meals. The kitchen offers another access point to the back porch, making outdoor entertaining and everyday backyard access convenient. Step outside onto the back porch and enjoy the peaceful setting of the fenced backyard. The large corner lot provides plenty of room for outdoor activities, gardening, entertaining, or simply enjoying the mature shade trees. Adding even more character and history to the property is the original Model T garage, along with a garden shed that provides additional storage. And there's even more upstairs! The second level features three additional bedrooms and another bathroom, providing plenty of space for family, overnight guests, hobbies, a home office, or whatever your needs may be. With multiple bedrooms and flexible living spaces, this home offers room to grow while preserving the charm of its Victorian roots. Throughout 407 S Cedar, you'll find the craftsmanship and details that make historic homes so special, including beautiful wood floors, wood trim, original architectural features, stained glass, and the character that can only come from more than a century of history. At the same time, thoughtful updates—such as the remodeled bathroom—provide modern comfort. If you've been searching for a home with history, personality, space, and original character, this 1903 Victorian is ready to begin its next chapter. Come experience the charm of 407 S Cedar and see why this special Howard home is one you'll want to call your own!

Location

State KS

County Elk

Direction Hwy 400 East to Hwy 99. South to Howard. West on Washington St. South on Cedar to house on East side of street

Rooms

Basement Cellar

Kitchen Electric Hookup, Gas Hookup

Interior

Interior Features Ceiling Fan(s), Walk-In Closet(s)

Heating Forced Air

Cooling Central Air, Electric

Flooring Hardwood

Fireplace No

Appliance Dishwasher, Refrigerator, Range, Washer, Dryer

Heat Source Forced Air

Laundry Main Floor, Separate Room

Exterior

Exterior Feature Above Ground Outbuilding(s), Guttering - ALL

Parking Features Detached, Oversized

Garage Spaces 1.0

Utilities Available Sewer Available, Natural Gas Available, Public

View Y/N Yes

Roof Type Composition

Street Surface Paved Road

Building

Lot Description Corner Lot

Foundation Cellar

Above Ground Finished SqFt 2222

Architectural Style Victorian

Level or Stories Two

Structure Type Frame

Schools

Elementary Schools West Elk

Middle Schools West Elk

High Schools West Elk

School District West Elk School District (Usd 282)


NEARBY SCHOOLS & PROPERTIES

Heather Stewart

Heather Stewart

Agent License ID: SP00049463

+1(316) 204-3645

GET MORE INFORMATION

Full Name
Phone*
Message

Go tour this home

407 S Cedar