
5119 N Highland, Bel Aire, KS 67220
See all 33 photos
5119 N Highland, Bel Aire, KS 67220
REQUEST A TOUR If you would like to see this home without being there in person, select the "Virtual Tour" option and your agent will contact you to discuss available opportunities.
In-PersonVirtual Tour
Listed by Melissa M Womack • All Things Realty Alliance
$ 561,243
Est. payment /mo
Save
Open Sun 1PM-5PM

5119 N Highland Bel Aire, KS 67220

3 Beds

2 Baths

1,884 SqFt


Open House

Sun Sep 13, 1:00pm - 5:00pm

UPDATED:

Key Details

Property Type Single Family Home

Sub Type Single Family Onsite Built

Listing Status Active

Purchase Type For Sale

Square Footage 1,884 sqft

Price per Sqft $297

Subdivision Iron Gate

MLS Listing ID SCK679028

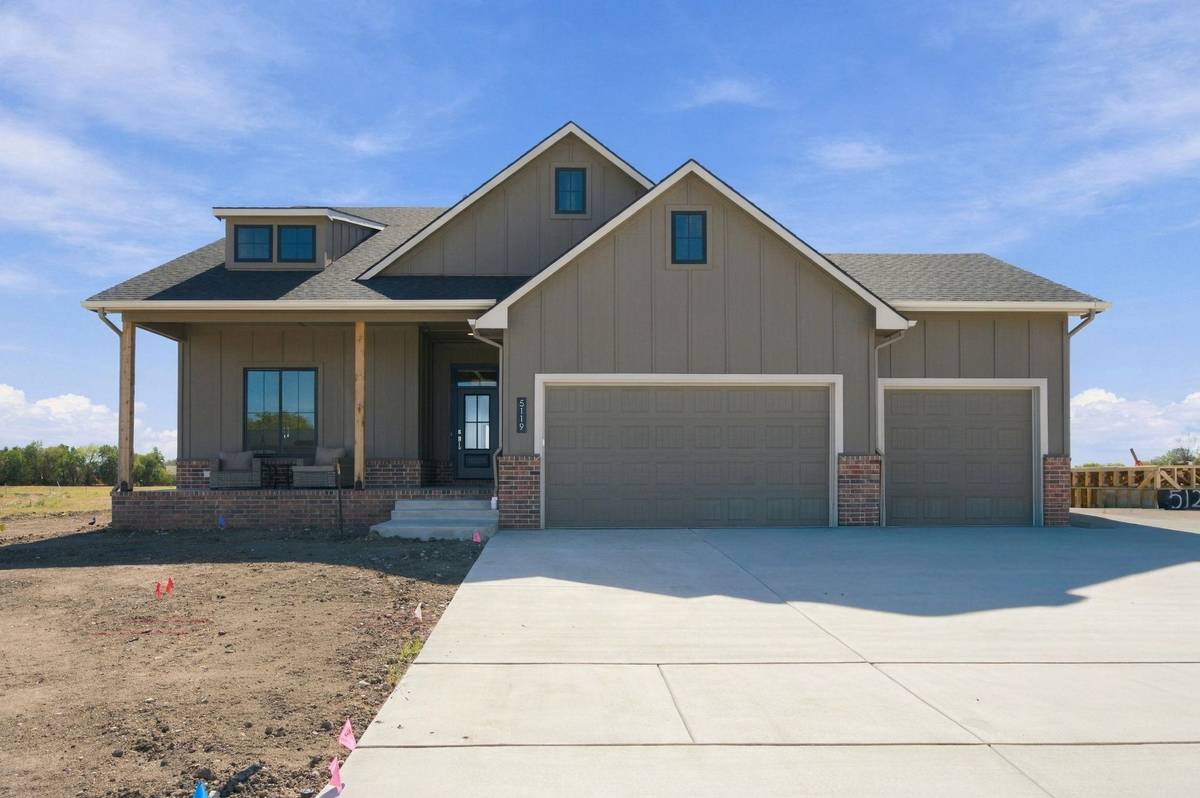
Style Ranch

Bedrooms 3

Full Baths 2

HOA Fees $66

Total Fin. Sqft 1884

Year Built 2026

Annual Tax Amount $8,500

Tax Year 2026

Lot Size 8,712 Sqft

Acres 0.2

Property Sub-Type Single Family Onsite Built

Source sckansas

Property Description

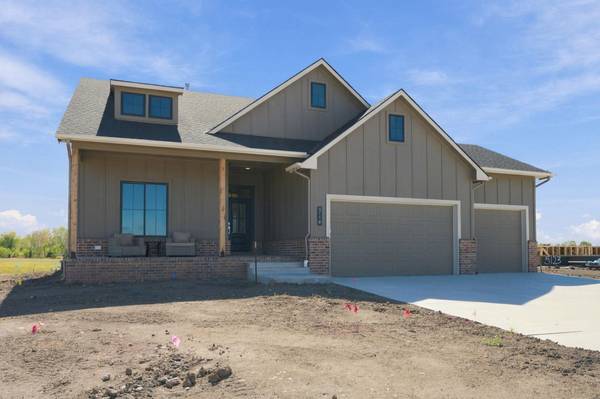
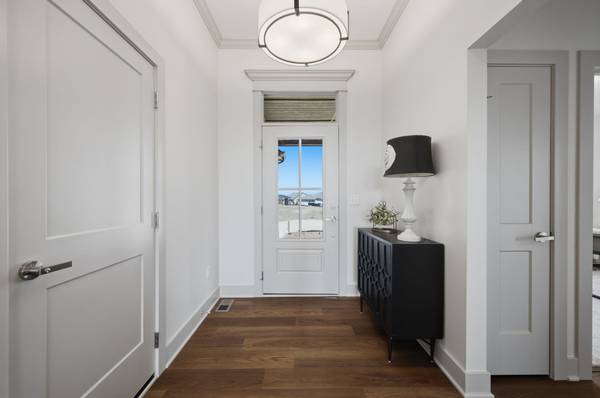
If you haven't experienced a home built by H&H Homebuilders, now is your opportunity. Feel the difference in time tested quality construction, flexible living spaces and the use of real luxury products that go into each home. Welcome home to more than 1,800 square feet of thoughtfully designed main-floor living. This beautiful new home offers three bedrooms and two bathrooms, with an open-concept layout ideal for entertaining and everyday family life. The spacious kitchen features abundant cabinetry, a stylish mix of open and closed shelving, and a multi-level island with comfortable seating and generous work surfaces. An oversized pantry provides exceptional storage. The kitchen flows effortlessly into the dining and living areas, where expansive windows fill the space with natural light and an electric fireplace creates a warm, inviting focal point. The private primary retreat includes a beautifully appointed bathroom with a custom step-in tiled shower. A private entryway with soaring 10-foot ceilings adds to the home's bright, spacious feel. The unfinished walkout basement offers outstanding potential and direct access up to the yard. Once finished, it could provide two additional bedrooms, a full bathroom, family room, recreation room, and plenty of storage—giving you the flexibility to create a home that grows with your needs.

Location

State KS

County Sedgwick

Direction North on 45th street from Woodlawn to Central Park. West on Central Park and let it wind around past the clubhouse and pool to Highland. Right on Highland to model.

Rooms

Basement Unfinished

Kitchen Eating Bar, Island, Pantry, Range Hood, Quartz Counters

Interior

Interior Features Ceiling Fan(s), Vaulted Ceiling(s)

Heating Natural Gas

Cooling Central Air, Electric

Flooring Laminate

Fireplaces Type One, Living Room, Electric

Fireplace Yes

Appliance Dishwasher, Disposal, Microwave, Range

Heat Source Natural Gas

Laundry Main Floor

Exterior

Parking Features Attached

Garage Spaces 3.0

Utilities Available Public

View Y/N Yes

Roof Type Composition

Building

Lot Description Standard

Foundation View Out, Walk Out Below Grade

Above Ground Finished SqFt 1884

Architectural Style Ranch

Level or Stories One

Schools

Elementary Schools Isely Traditional Magnet

Middle Schools Stucky

High Schools Heights

School District Wichita School District (Usd 259)

Others

HOA Fee Include Gen. Upkeep for Common Ar,Recreation Facility

Monthly Total Fees $66


NEARBY SCHOOLS & PROPERTIES

Heather Stewart

Heather Stewart

Agent License ID: SP00049463

+1(316) 204-3645

GET MORE INFORMATION

Full Name
Phone*
Message

Go tour this home

5119 N Highland