
1434 S Monument St, Wichita, KS 67235
See all 36 photos
1434 S Monument St, Wichita, KS 67235
REQUEST A TOUR If you would like to see this home without being there in person, select the "Virtual Tour" option and your agent will contact you to discuss available opportunities.
In-PersonVirtual Tour
Listed by Heather Stewart • Coldwell Banker Plaza Real Estate
$ 639,500
Est. payment /mo
Save
New

1434 S Monument St Wichita, KS 67235

2 Beds

2 Baths

2,302 SqFt


UPDATED:

Key Details

Property Type Single Family Home

Sub Type Patio Home

Listing Status Active

Purchase Type For Sale

Square Footage 2,302 sqft

Price per Sqft $277

Subdivision Auburn Lakes

MLS Listing ID SCK679297

Style Ranch

Bedrooms 2

Full Baths 2

HOA Fees $237

Total Fin. Sqft 2302

Year Built 2023

Annual Tax Amount $7,338

Tax Year 2025

Lot Size 8,276 Sqft

Acres 0.19

Lot Dimensions 8316

Property Sub-Type Patio Home

Source sckansas

Property Description

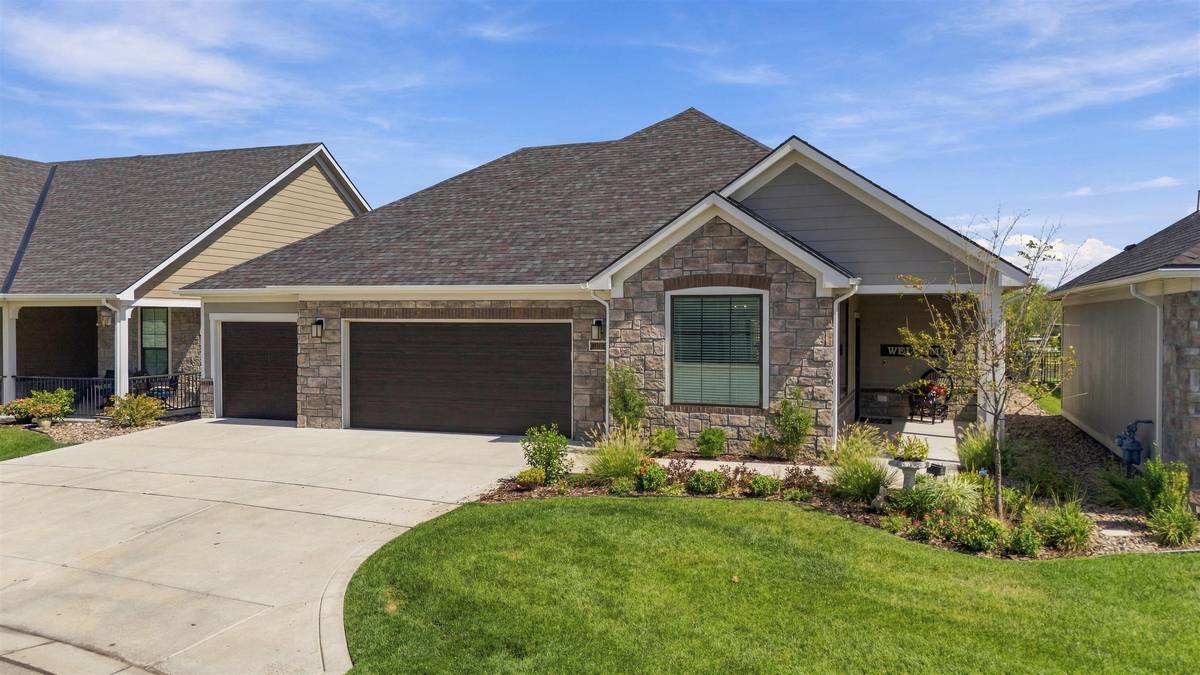
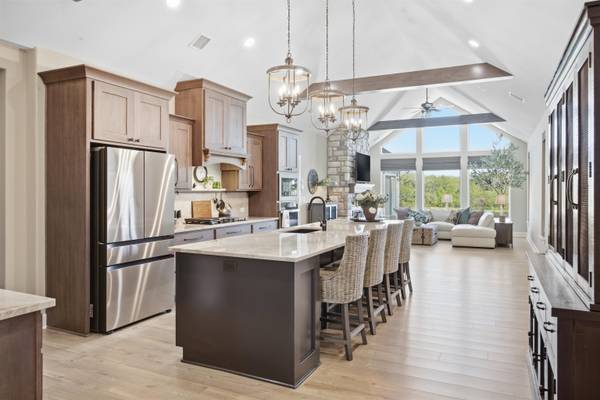
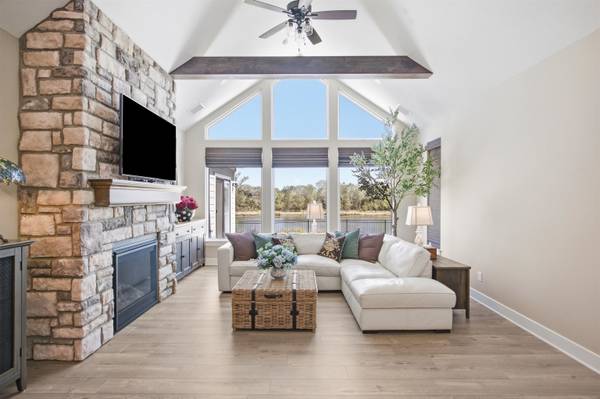
Exceptional finishes, extensive quality upgrades and a charming water view setting defines this beautifully appointed and immaculately cared for patio home. Dramatic living area showcases tall, cathedral ceilings, gabled windows, statement wood beams and floor-to-ceiling handpicked-chiseled stone fireplace, while 10' tray ceilings, decorative board-and-batten accents and upgraded lighting adds character throughout. Showcasing timeless elegance, the kitchen features top of the line custom made hickory RD Henry soft-close Shaker cabinetry, an expansive 12.5' island, upgraded 100% natural Quartzite countertops, well-designed coffee bar, large walk-in pantry with automatic lighting as well as an extensive GE appliance package; which includes a 36" five-burner gas cooktop, smart convection wall oven, microwave, three-rack dishwasher and French-door refrigerator. The primary suite is a welcoming retreat and includes a versatile adjoining sitting/bonus room plus a spa-inspired bath with a fully tiled wet area, freestanding soaking tub, rain shower, hand shower, dual sinks with wall-mounted brushed-gold faucets, makeup vanity and Toto Washlet bidet seat. Needing an extra room for versatility ---- this home offers two total bedrooms and a dedicated office space with French-doors & plenty of natural lighting. Situated on a premium water lot with a view of trees that can be enjoyed from several locations including the main living area, primary suite, screened-in porch, & large private patio area in the backyard. This east-facing backyard provides many gorgeous sunrises as well as frequent wildlife spottings. The lack of back neighbors and views of nature all contribute to a feeling of privacy within the home, porch & patio areas. There are numerous thoughtful & discerning upgrades throughout the home. A more thorough list is available but a few include wide-plank LVP, brick-look tile and matte-black hexagon tile, upgraded plumbing fixtures, designer lighting, Shaker-style interior doors, Lennox HVAC, whole-home hospital grade REME HALO in-duct air purification system, 50-gallon water heater, Ring doorbell wiring, customizable TRIM Lights and an above-ground storm shelter off the laundry room. The zero-entry home is situated deep within the neighborhood and as the road meanders through one can enjoy the water views & trees that the area amenities are situated along. HOA amenities include the typical lawn care, snow removal, irrigation, as well a vibrant community clubhouse, fitness center, heated saltwater pool and pickleball courts. Come view this home ---- it will not disappoint.

Location

State KS

County Sedgwick

Direction Kellog & 135th, N to Monticello, go W and follow curves into Cyan & flows into Lynndale until Monument, S to home

Rooms

Basement None

Kitchen Eating Bar, Island, Pantry, Range Hood, Electric Hookup, Gas Hookup, Quartz Counters, Stone Counters

Interior

Interior Features Ceiling Fan(s), Walk-In Closet(s), Vaulted Ceiling(s), Window Coverings-All

Heating Forced Air, Natural Gas

Cooling Central Air, Electric

Fireplaces Type One, Gas, Blower Fan

Fireplace Yes

Appliance Dishwasher, Disposal, Dryer, Microwave, Range, Refrigerator, Washer, Humidifier

Heat Source Forced Air, Natural Gas

Laundry 220 equipment, Main Floor, Separate Room, Sink

Exterior

Parking Features Attached, Opener, Oversized, Zero Entry

Garage Spaces 3.0

Utilities Available Natural Gas Available, Public, Sewer Available

View Y/N Yes

Roof Type Composition

Street Surface Paved Road

Building

Lot Description Pond/Lake

Foundation None, Slab

Above Ground Finished SqFt 2302

Architectural Style Ranch

Level or Stories One

Schools

Elementary Schools Apollo

Middle Schools Dwight D. Eisenhower

High Schools Dwight D. Eisenhower

School District Goddard School District (Usd 265)

Others

HOA Fee Include Gen. Upkeep for Common Ar,Lawn Service,Other - See Remarks,Recreation Facility,Snow Removal

Monthly Total Fees $237


NEARBY SCHOOLS & PROPERTIES

Heather Stewart

Heather Stewart

Agent License ID: SP00049463

+1(316) 204-3645

GET MORE INFORMATION

Full Name
Phone*
Message

Go tour this home

1434 S Monument St