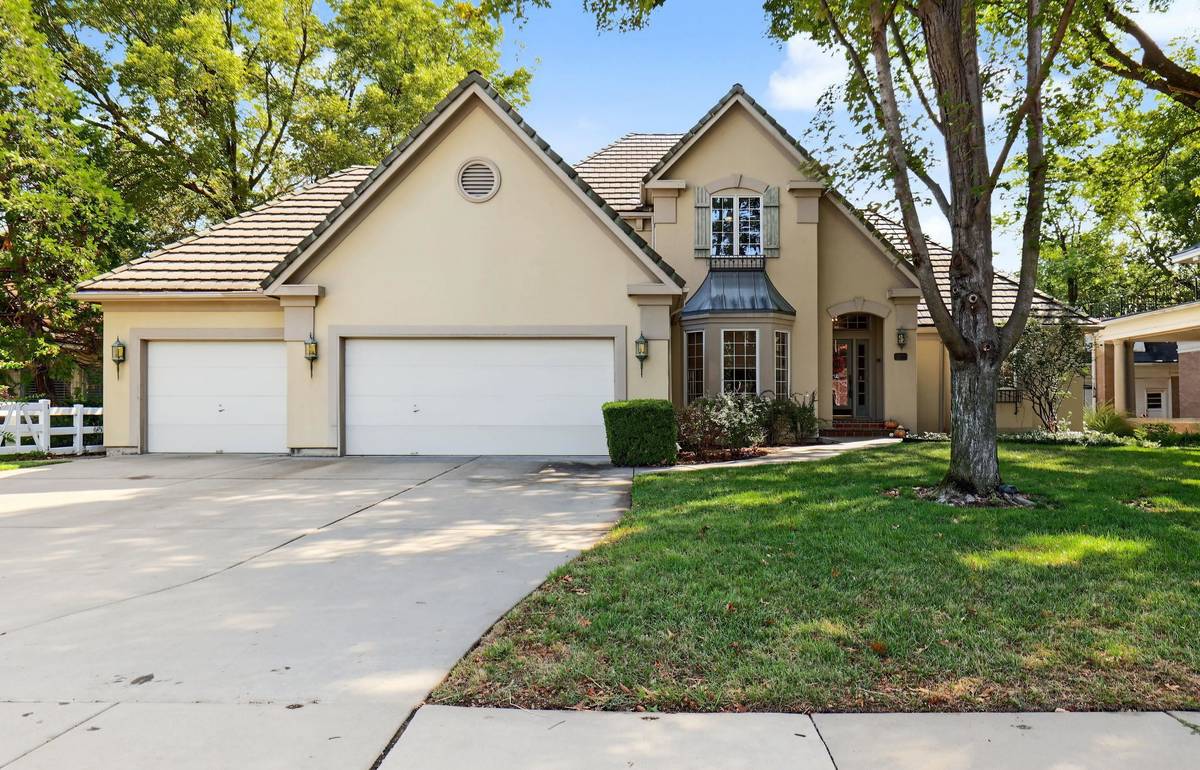
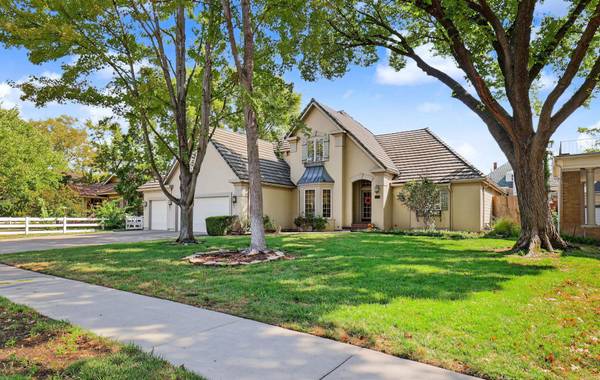

208 N Belmont Ave, Wichita, KS 67208
See all 22 photos
208 N Belmont Ave, Wichita, KS 67208
REQUEST A TOUR If you would like to see this home without being there in person, select the "Virtual Tour" option and your agent will contact you to discuss available opportunities.
In-PersonVirtual Tour
Listed by Janet Ast • Coldwell Banker Plaza Real Estate
$ 654,500
Est. payment /mo
Save
New

208 N Belmont Ave Wichita, KS 67208

4 Beds

4 Baths

4,611 SqFt


UPDATED:

Key Details

Property Type Single Family Home

Sub Type Single Family Onsite Built

Listing Status Active

Purchase Type For Sale

Square Footage 4,611 sqft

Price per Sqft $141

Subdivision College Hill

MLS Listing ID SCK679519

Style Traditional

Bedrooms 4

Full Baths 3

Half Baths 1

HOA Fees $12

Total Fin. Sqft 4611

Year Built 1996

Annual Tax Amount $6,443

Tax Year 2025

Lot Size 10,454 Sqft

Acres 0.24

Lot Dimensions 10421

Property Sub-Type Single Family Onsite Built

Source sckansas

Property Description

Exceptional College Hill Home on Prestigious Belmont Street! Located between the iconic College Hill arches on one of Wichita's most beautiful and desirable streets, this exceptional home offers the perfect blend of classic neighborhood charm and newer construction. Built in 1996 with quality craftsmanship and modern building materials, it delivers the comfort and peace of mind that's hard to find in this historic neighborhood. Filled with natural light, the home features soaring ceilings, beautiful hardwood floors, oversized windows, and a spacious, thoughtfully designed floor plan. The main floor includes a private primary suite with a luxurious bath featuring dual vanities, a soaking tub, and a large walk-in shower. You'll also enjoy aspacious kitchen, oversized laundry room, formal and informal dining areas, a living room, a cozy hearth room, and a beautiful two-way gas fireplace.The finished basement adds even more living space with a large family room, an additional bedroom, a full bath, and abundant storage with egress windows. Outside, relax on the covered deck overlooking the private fenced backyard. An oversized three-car garage and additional parking completethe package. Just minutes from shopping, dining, parks, churches, and both public and private schools, this is a rare opportunity to own a beautifully built newer home in one of Wichita's most sought-after neighborhoods. Seller is replacing the three formal dining room windows and the upstairs north bedroom window. Sellers are related to listing agent.

Location

State KS

County Sedgwick

Direction West on Douglas Ave, North on Belmont Ave to home

Rooms

Basement Finished

Kitchen Desk, Island, Gas Hookup, Tile Counters, Other Counters

Interior

Interior Features Ceiling Fan(s), Walk-In Closet(s), Vaulted Ceiling(s), Window Coverings-All

Heating Forced Air, Natural Gas

Cooling Central Air, Electric

Flooring Hardwood

Fireplaces Type One, Living Room, Kitchen, Gas, Glass Doors

Fireplace Yes

Appliance Dishwasher, Disposal, Range

Heat Source Forced Air, Natural Gas

Laundry Main Floor, Separate Room, 220 equipment

Exterior

Exterior Feature Guttering - ALL, Sprinkler System, Stucco

Parking Features Attached, Opener, Oversized

Garage Spaces 3.0

Utilities Available Sewer Available, Natural Gas Available, Public

View Y/N Yes

Roof Type Tile

Building

Lot Description Standard

Foundation Full, Day Light

Above Ground Finished SqFt 3580

Architectural Style Traditional

Level or Stories Two

Schools

Elementary Schools Hyde

Middle Schools Robinson

High Schools East

School District Wichita School District (Usd 259)

Others

HOA Fee Include Gen. Upkeep for Common Ar

Monthly Total Fees $12

Security Features Smoke Detector(s)


NEARBY SCHOOLS & PROPERTIES

Heather Stewart

Heather Stewart

Agent License ID: SP00049463

+1(316) 204-3645

GET MORE INFORMATION

Full Name
Phone*
Message

Go tour this home

208 N Belmont Ave