


$250,000
$300,000
16.7%For more information regarding the value of a property, please contact us for a free consultation.
341 N Whitfield St Wichita, KS 67206
3 Beds
2 Baths
2,404 SqFt
Key Details
Sold Price $250,000
Property Type Single Family Home
Sub Type Single Family Onsite Built
Listing Status Sold
Purchase Type For Sale
Square Footage 2,404 sqft
Price per Sqft $103
Subdivision Cresthill Manor
MLS Listing ID SCK668430
Sold Date 04/06/26
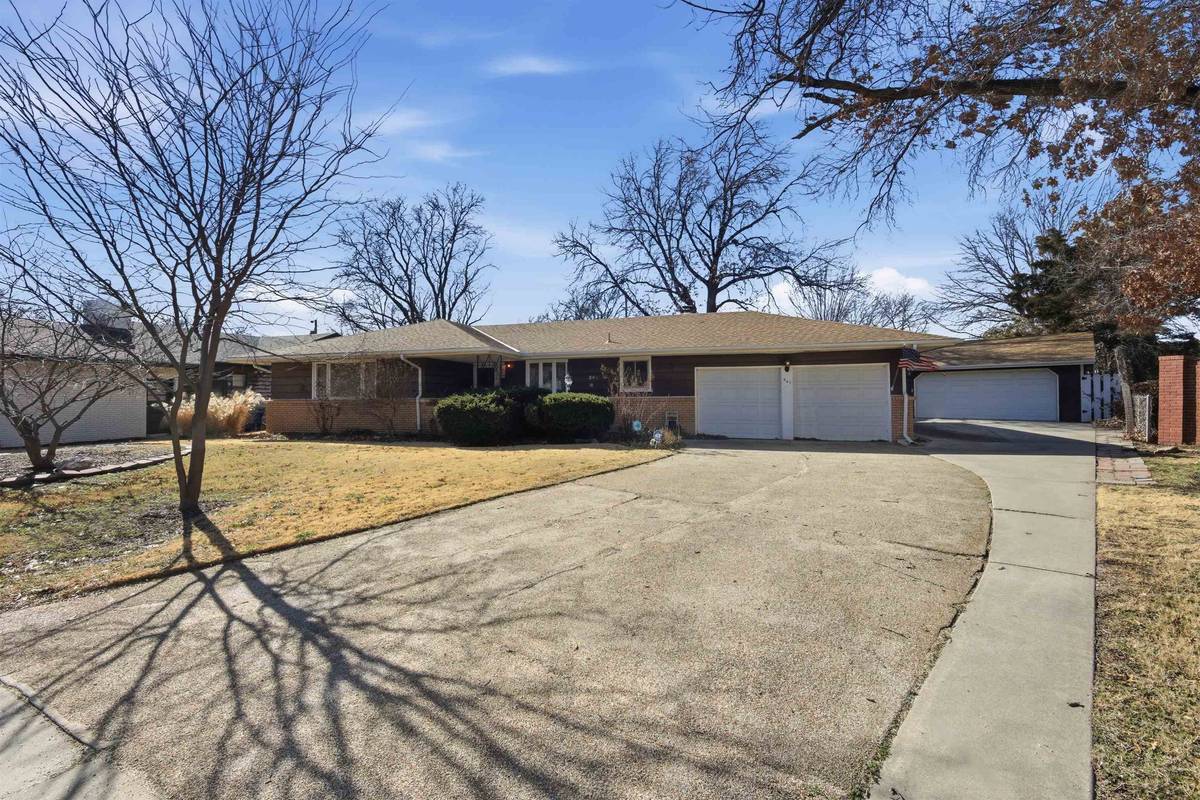
Style Ranch
Bedrooms 3
Full Baths 2
Total Fin. Sqft 2404
Year Built 1960
Annual Tax Amount $3,075
Tax Year 2025
Lot Size 0.320 Acres
Acres 0.32
Lot Dimensions 13728
Property Sub-Type Single Family Onsite Built
Source sckansas
Property Description
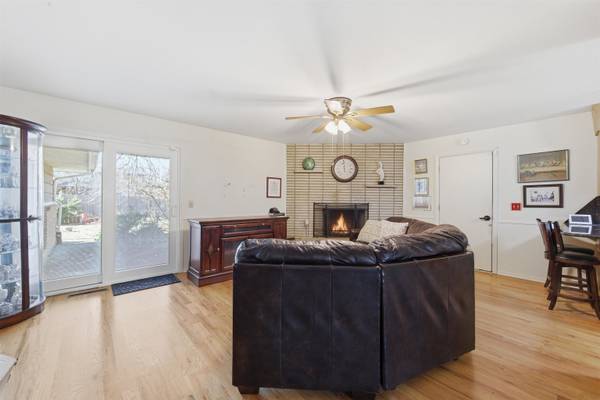
Sprawling ranch with a 2-car attached garage plus a 2-car detached garage. Nice-sized living room with hardwood floors located off of the foyer. Warm & inviting hearth area features hardwood floors and a beautiful limestone-framed gas log fireplace. Hearth area is open to the dining area & kitchen. The kitchen has granite countertops, eating bar and pass-through to the dining area. Main floor laundry adds everyday convenience. The primary suite includes two closets, an attached dressing room, a ¾ bath, and private patio access — also accessible from the living room, creating a seamless indoor-outdoor flow. The partial basement contains a rec room area, bonus room for an office, gym, etc, & storage area. Recent updates within the last several years include a new sump pump, new water tank, new garbage disposal, and new garage doors.
Location
State KS
County Sedgwick
Direction Douglas & Woodlawn, N to Rockwood, E to Whitfield, N to Home on W
Rooms
Basement Partially Finished
Kitchen Eating Bar, Range Hood, Electric Hookup, Granite Counters
Interior
Interior Features Ceiling Fan(s), Window Coverings-All
Heating Forced Air, Natural Gas
Cooling Central Air, Electric
Flooring Hardwood
Fireplaces Type One, Kitchen, Wood Burning
Fireplace Yes
Appliance Dishwasher, Disposal, Refrigerator, Range, Washer, Dryer
Heat Source Forced Air, Natural Gas
Laundry Main Floor, Separate Room, 220 equipment
Exterior
Parking Features Attached, Detached, Opener
Garage Spaces 4.0
Utilities Available Sewer Available, Natural Gas Available, Public
View Y/N Yes
Roof Type Composition
Street Surface Paved Road
Building
Lot Description Cul-De-Sac, Irregular Lot
Foundation Partial, No Egress Window(s)
Above Ground Finished SqFt 1853
Architectural Style Ranch
Level or Stories One
Schools
Elementary Schools Price-Harris
Middle Schools Coleman
High Schools Heights
School District Wichita School District (Usd 259)
Read Less
Want to know what your home might be worth? Contact us for a FREE valuation!

Our team is ready to help you sell your home for the highest possible price ASAP
NEARBY SCHOOLS & BUSINESSES