
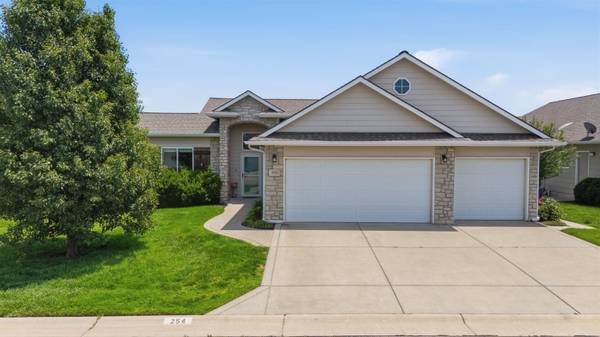
$289,000
$280,000
3.2%For more information regarding the value of a property, please contact us for a free consultation.
2022 S Webb Rd, #254 Wichita, KS 67207
3 Beds
3 Baths
2,382 SqFt
Key Details
Sold Price $289,000
Property Type Single Family Home
Sub Type Single Family Onsite Built
Listing Status Sold
Purchase Type For Sale
Square Footage 2,382 sqft
Price per Sqft $121
Subdivision Maple Shade
MLS Listing ID SCK674660
Sold Date 07/06/26
Style Ranch
Bedrooms 3
Full Baths 3
HOA Fees $166
Total Fin. Sqft 2382
Year Built 2011
Annual Tax Amount $3,764
Tax Year 2025
Property Sub-Type Single Family Onsite Built
Source sckansas
Property Description
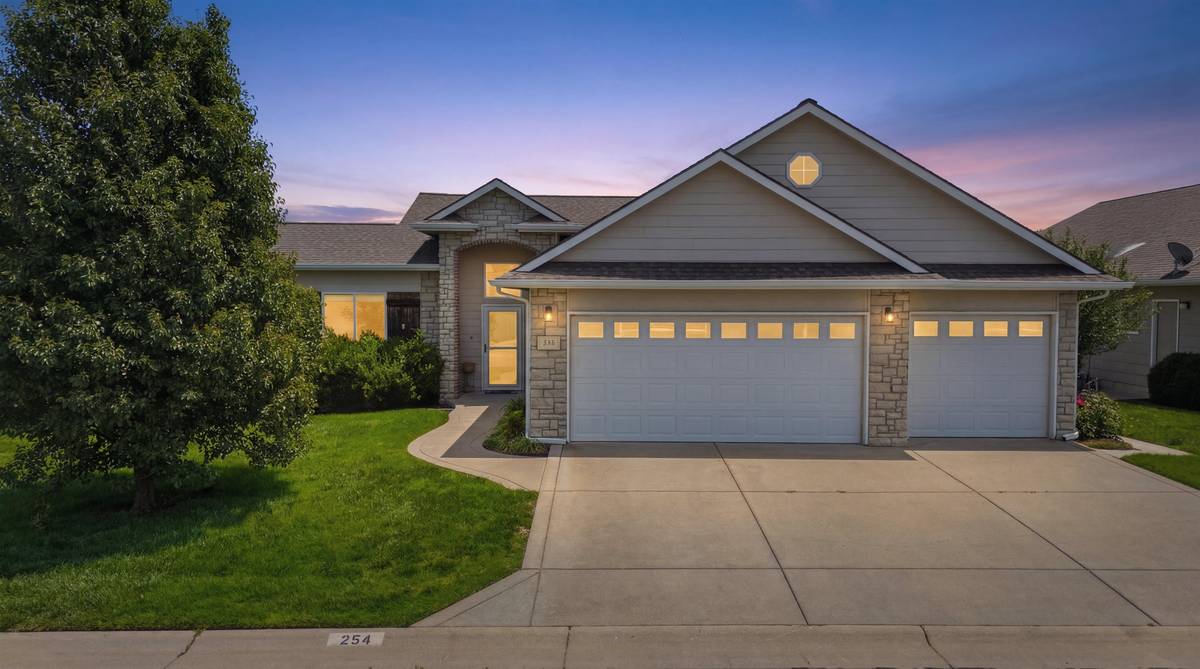
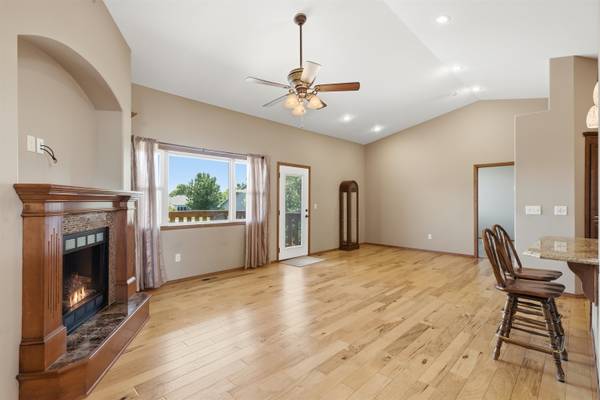
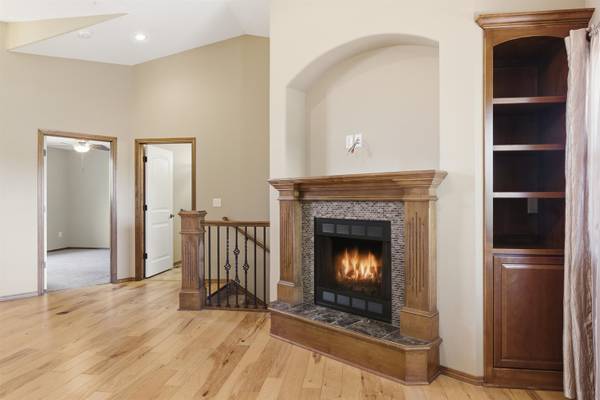
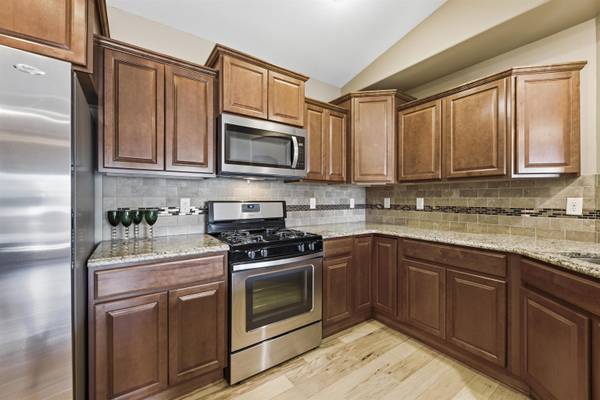
Gated patio home community with zero entry!!! Beautiful natural pine wood floors in the main area with vaulted ceiling and corner gas fireplace. Granite kitchen overlooks the living area and comes fully applianced with gas range, eating bar, & nice-sized walk-in pantry. Main floor laundry and split bedroom floor plan. Master suite with high ceilings and ensuite with heated tile floors and a beautiful tile shower with heated tile bench and shower tower. Double sinks & granite finishings. Walk-in master closet with seasonal bar allows for a great use of space. Main floor laundry & 2nd bedroom & full hall bath complete the main floor. The mid-level walkout accesses a nice size patio ---- great for those quiet evenings or entertaining. The viewout lower level features a huge rec room, 3rd bath, 3rd bedroom with large walk-in closet, and plenty of storage. Off of the main floor is a good-sized covered deck. Three-car garage has pull-down attic steps providing more storage options if needed. Area amenities include lawn mowing, fertilizing, & snow removal along with an area pond and access to the neighboring pool & playground.
Location
State KS
County Sedgwick
Direction Harry & Webb, S to Neighborhood Entrance on E Side, Enter Gates then Head N, Wrap Around & Take First Left (S). Home on E Side.
Rooms
Basement Finished
Kitchen Eating Bar, Pantry, Gas Hookup, Granite Counters
Interior
Interior Features Ceiling Fan(s), Walk-In Closet(s), Vaulted Ceiling(s), Window Coverings-All
Heating Forced Air, Natural Gas
Cooling Central Air, Electric
Flooring Hardwood
Fireplaces Type One, Living Room, Gas
Fireplace Yes
Appliance Dishwasher, Disposal, Microwave, Refrigerator, Range, Washer, Dryer
Heat Source Forced Air, Natural Gas
Laundry Main Floor, Separate Room, 220 equipment
Exterior
Parking Features Attached, Opener, Zero Entry
Garage Spaces 3.0
Garage Description Gated
Utilities Available Sewer Available, Natural Gas Available, Public
View Y/N Yes
Roof Type Composition
Street Surface Paved Road
Building
Lot Description Standard
Foundation Full, Walk Out Mid-Level, View Out
Above Ground Finished SqFt 1282
Architectural Style Ranch
Level or Stories One
Schools
Elementary Schools Christa Mcauliffe Academy K-8
Middle Schools Christa Mcauliffe Academy K-8
High Schools Southeast
School District Wichita School District (Usd 259)
Others
HOA Fee Include Lawn Service,Snow Removal,Gen. Upkeep for Common Ar
Monthly Total Fees $166
Read Less
Want to know what your home might be worth? Contact us for a FREE valuation!

Our team is ready to help you sell your home for the highest possible price ASAP
NEARBY SCHOOLS & BUSINESSES